

How Do You Verify Surface Cleanliness After Laser Cleaning?
Verify a laser-cleaned surface with a layered acceptance plan, not appearance alone. Start with a controlled visual check. Then choose a test that detects the contamination your next process cannot tolerate. Finish with a representative coating, bond, weld, or electrical test.
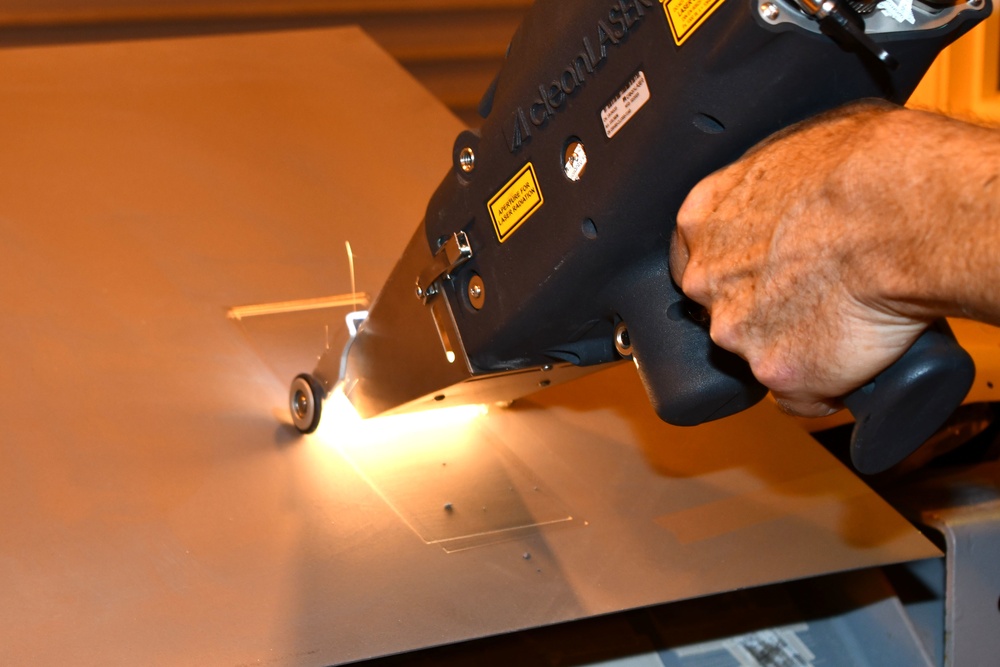
Find missed areas, remaining rust or paint, redeposited debris, burning, melting, scratches, and obvious nonuniformity.
Use water break or contact angle for wetting risk, dust checks for loose particles, and salt tests for ionic contamination.
Use XPS for top-surface chemistry, FTIR for molecular identity, SEM for morphology, or EDS for elemental microanalysis.
Confirm the complete chain with a coated panel, bond coupon, weld coupon, or electrical performance check.
Which Verification Tests Should You Use After Laser Cleaning?
No method sees every contaminant. A practical factory plan moves from fast, broad checks to selective, higher-confidence evidence. Routine checks protect production; laboratory work qualifies the process and explains unusual failures.
Write the next operation, the failure to prevent, the allowed surface change, and the governing customer or process requirement.
Before choosing a meterUse fixed lighting, viewing distance, magnification, locations, and reference photographs to check coverage and laser damage.
Every part or lotSelect water break, contact angle, fluorescence, dust, salt, wipe, or another method that responds to the suspected contaminant.
Risk-matched line checkUse microscopy, XPS, FTIR, SEM-EDS, ion analysis, or profilometry only when that specific question matters.
Qualification and auditRun the real coating, adhesive, welding, brazing, electrical, or corrosion sequence on representative parts.
Final correlationHow Do You Build a First-Pass Verification Plan?
Choose the closest production case. The tool combines a routine gate, an audit method, a functional proof, and a sampling focus. It does not create a customer-approved acceptance limit.
Use a controlled visual gate and a wetting screen, then confirm the coating system on a representative panel.
- Routine gateFixed-light visual inspection plus a qualified water-break check.
- Audit evidenceMapped contact-angle checks on accepted reference material.
- Functional proofCoated witness panel tested to the project coating procedure.
- Sampling focusEdges, overlap boundaries, recesses, oily handling points, and the longest qualified hold time.
- This plan still cannot proveA wetting pass does not prove that salts, dust, or every chemical residue is absent.
What Does “Clean Enough” Mean for the Next Process?
“No visible rust” is an appearance requirement. “Suitable for epoxy bonding after the qualified hold time” is a functional requirement. Write that difference before selecting a laser recipe or inspection instrument.
Laser cleaning can remove many types of rust, paint, oil, oxide, scale, and process deposits when the laser, contamination, and substrate are a good match. It does not create one universal surface condition. A uniform panel may still carry a thin organic film, soluble salt in pits, loose particles, a changed oxide, or a texture that affects coating or bonding. A stable engineered oxide may also be acceptable—or required—for a specific process.
Material grade, starting contamination, laser pulse behavior, scan path, overlap, focus, extraction, part geometry, handling, and time after cleaning all affect the result. That is why copying one contact angle, salt limit, roughness value, or photograph into every job is risky.
Prevent a weak layer below the film
Main riskVisible residue, dust, hydrophobic film, salts, or an unsuitable profile.
Minimum evidenceVisual gate plus the wetting, dust, salt, or profile check required by the coating system.
Final validationCoated witness panel and the specified adhesion or durability test.
Control wetting and surface chemistry
Main riskOrganic weak-boundary layers, local residue, surface aging, or inconsistent surface energy.
Minimum evidenceVisual inspection plus a qualified wetting or contact-angle method at several locations.
Final validationRepresentative bond strength and environmental durability sequence.
Prevent porosity and unstable joining
Main riskRemaining coating, oil, oxide, particles, or geometry change near the joint.
Minimum evidenceVisual or microscopic inspection plus a residue-specific check where required.
Final validationQualified weld coupon evaluated to the applicable welding procedure.
Protect contact and joint performance
Main riskOrganic film, oxide condition, particulate, or local chemistry that raises resistance.
Minimum evidenceVisual control and targeted chemistry or microscopy for critical interfaces.
Final validationSpecified contact resistance, joining quality, aging, or thermal-cycle result.
Keep the evidence proportional
Main riskRemaining visible contamination, unwanted color, scratches, or substrate damage.
Minimum evidenceA defined visual standard, lighting, magnification, and retained sample record.
Final validationAdd a functional test only if another coating, bond, weld, or contact follows.
How Should You Perform Visual Inspection After Laser Cleaning?
A bright metallic appearance is evidence of coverage, not proof of chemical cleanliness. Visual inspection remains essential because it quickly finds conditions that a small laboratory sample might miss.
Define lighting direction and intensity where practical, viewing distance, magnification, cleaned-area boundaries, and acceptable appearance variation.
Raking light can reveal raised residue, scan boundaries, texture, melt features, and redeposited particles that flat lighting hides.
Use a borescope or suitable optical aid for tubes, recesses, threads, corners, cavities, and faying surfaces. Do not assume the easiest face represents the part.
Use fixed camera distance, orientation, reference samples, part ID, process recipe, operator, and cleaning-to-inspection time.
Clean gloves, racks, air, packaging, and a qualified maximum hold time are part of the process. Fingerprints or lubricant mist can undo a good cleaning result.
Thin oil, soluble salts, molecular residue, surface energy, and chemical state may be invisible. Do not claim that a laser-cleaned surface meets a blast-cleaning visual grade such as Sa 2½ unless the contract clearly allows that comparison and the acceptance method has been agreed.
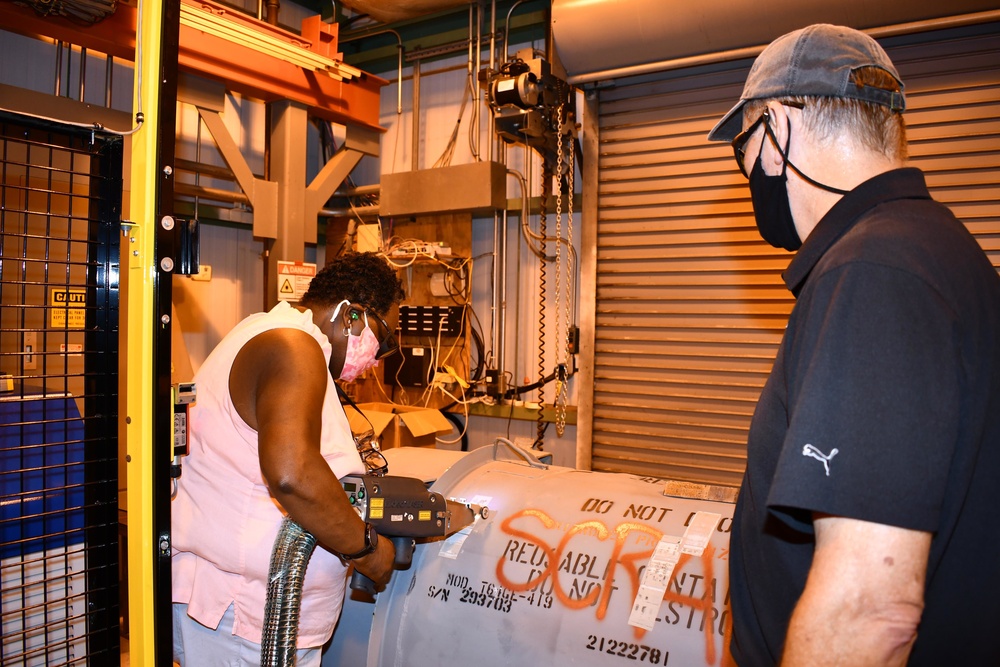
When Should You Use Water Break or Contact Angle?
Both methods respond to wetting behavior. Neither identifies every contaminant, and neither creates a universal clean/not-clean number for every alloy or process.
Water-break test
For an accessible, water-compatible metal surface, the water-break test is a rapid, nondestructive go/no-go screen for hydrophobic films. A continuous film is consistent with a water-break-free condition. Beading, pulling back, or a broken film is a reason to hold the part and investigate.
Standardize water quality, application, observation time, part temperature, drying, and the fail response. Sensitivity can fall on rough or porous surfaces. Do not use the method where water can remain in joints, faying surfaces, cavities, corrosion-sensitive areas, or energized equipment.
Advancing contact angle
Contact-angle measurement places a defined liquid drop on the surface and measures the angle at the liquid-solid boundary. It is useful for mapping local wettability, comparing accepted and suspect lots, and studying laser settings on witness coupons.
ASTM D8597-24 notes that water contact angles below about 45 degrees can indicate a hydrophilic surface, but that is not a universal laser-cleaning acceptance limit. Do not copy the value into a drawing without correlating it to the real downstream result. Alloy, oxide, roughness, test liquid, drop volume, time, temperature, humidity, and surface aging can change the reading.
A clean, controlled wipe can reveal transferable dust, soot, or loose redeposition. There is no universal white-cloth acceptance grade for every laser-cleaned surface. Specify cloth, solvent, area, passes, direction, pressure, lighting, allowed transfer, and whether the test uses a witness coupon or sacrificial zone.
How Do You Check Dust and Soluble Salts?
A surface can pass a water-break check and still cause coating blisters or early corrosion. Hydrophobic films, loose dust, and ionic salts need different evidence.
Dust: a weak layer below the coating
ISO 8502-3:2017 provides a pressure-sensitive-tape method and pictorial ratings for dust on cleaned steel prepared for painting. It can support a qualitative pass/fail decision or retain a sample record when a project specification calls for it.
The scope is narrow: prepared steel before painting. It is not an oil or salt test and should not be extended to every alloy or downstream process without validation.
- Use where laser plume or nearby work may leave loose redeposition.
- Test agreed locations without confusing the dust test with coating tape adhesion.
- Record quantity class, particle-size class, location, lot, and surface condition.
Soluble salts: an invisible corrosion risk
ISO 8502-6:2020 describes extraction with a flexible adhesive cell, often called the Bresle method. ISO 8502-9:2020 describes conductometric assessment of water-soluble salts on steel after extraction.
Conductivity gives an aggregate ionic result. It does not identify separate chloride, sulfate, sodium, or other ion amounts. Extraction may under-recover material hidden in crevices, below corrosion layers, under passivation, or under oil and grease.
- Target salt-exposed edges, pits, repair zones, water traps, and field-service surfaces.
- Use ion-specific laboratory analysis when the identity of an ion matters.
- Take the limit from the coating system or project specification, not from a different job.
Which Laboratory Test Answers the Remaining Question?
Do not select an instrument because its name sounds precise. Select it because it answers the unresolved question. A tiny high-resolution measurement still needs a representative sampling plan.
Optical microscopy
Best questionIs residue, pitting, debris, melt damage, or texture present at a local feature?
Main limitIt provides limited chemical identity and a small field of view may miss the actual problem.
SEM with EDS
Best questionWhat tiny particles or surface features remain, and which main elements are associated with them?
Main limitEDS is not the best method for proving that a molecular-scale organic film is absent.
XPS
Best questionWhat elements and chemical states are present at the near surface? Did carbonaceous residue or oxide chemistry change?
Main limitIt is localized, laboratory-based, sensitive to sample handling, and not a routine 100% production screen.
FTIR or Raman
Best questionIs a recognizable oil, resin, polymer, paint fragment, or molecular species present?
Main limitSuitability and sensitivity depend on the residue, substrate, reference spectrum, signal strength, and measurement geometry.
Profilometry
Best questionDid the laser create a roughness or three-dimensional texture outside the qualified process window?
Main limitRa, Rz, Sa, or Sz describe shape—not cleanliness. Report filter, cutoff, direction, length or area, and instrument.
Ion chromatography
Best questionWhich water-extracted ions, such as chloride or sulfate, are present and how much was found?
Main limitThe extraction area, volume, blank, recovery, detection limit, and surface-density calculation still need validation.

How Do You Prove the Cleaned Surface Works?
A functional coupon shows whether cleaning, handling, storage, application, cure or joining settings, and testing work together. That is powerful evidence. It still does not identify the exact bare-surface contaminant if a result fails.
Keep direct surface checks for process control and diagnosis. Use the functional test to confirm the entire qualified chain.
ASTM D3359-23 rates the adhesion of a coating film to a metal substrate with tape after cuts are made. It distinguishes lower levels of adhesion and does not provide absolute bond strength. The result includes the effects of surface preparation, coating application, cure, tape, operator, temperature, and humidity.
Apply the real coating at the real dry-film thickness and cure. Use the project adhesion, corrosion, humidity, immersion, or durability sequence.
Use the real adhesive, open time, pressure, cure, geometry, environment, aging, and failure-mode review. Do not use a lap coupon as a universal design value.
Follow the applicable procedure and examine stability, fusion, penetration, porosity, cracks, macrosection, mechanical tests, or NDT as required.
Measure the specified contact resistance, joint resistance, thermal behavior, aging, or joining result on representative interfaces.

It does not mean the bare laser-cleaned surface was proven free of every contaminant. If adhesion or corrosion performance fails, preserve accepted and failed samples. Compare direct cleanliness, coating application, cure, handling, hold time, and failure location before assigning the cause.
Photo: Sgt. David Marquis / U.S. Army Corps of Engineers via DVIDS. Public domain.How Do You Build a Production Verification Workflow?
A good laboratory result is only the start. The production plan must tell operators what to inspect, where to inspect, when to stop, and what change requires requalification.
Record alloy, starting condition, contaminant, next operation, environment, failure to prevent, and controlling customer or process document.
Build accepted parts and, where safe, deliberately under-cleaned challenge samples. Verify both with direct and functional methods.
Use controlled visual inspection plus the fastest validated method that detects the main production risk.
Define lot size, frequency, number of parts, measurement points, rotated audit sites, and the response to an out-of-control result.
Specify gloves, racks, clean air, packaging, storage, maximum hold time, and whether the inspection itself can leave water or solvent.
Keep recipe ID, laser and scan settings, focus, overlap, path, extraction condition, material, operator, time, and inspection result.
Repeat functional validation and requalify after changes to material, contaminant, laser, fixture, geometry, storage, or the next process.
A valid test at the wrong location creates false confidence. Start from the contamination map, scan path, part geometry, access, and known failure history.
Why Do “Clean” Parts Still Fail?
Use the symptom to identify which evidence is missing. Do not immediately raise laser power; the failure may come from sampling, handling, storage, coating, bonding, or the test itself.
The part is bright, so it is released
Likely gapAppearance is being used as a proxy for oil, salt, chemistry, or performance.
Corrective pathAdd the qualified residue check and compare accepted and failed functional coupons.
Water break passes, but coating blisters
Likely gapHydrophobic film may be absent while dust, salts, coating application, or cure remains uncontrolled.
Corrective pathReview exposure history, run relevant dust or salt checks, and audit the complete coating process.
Contact angles vary across one part
Likely gapThe surface, drop method, roughness, temperature, timing, or handling is not uniform.
Corrective pathMap fixed points and standardize liquid, volume, timing, environment, and operator technique.
Line checks pass, but bonds age badly
Likely gapThe routine screen does not detect the chemistry, oxide, or aging mechanism that controls the adhesive.
Corrective pathReview the failure mode and qualify surface chemistry, hold time, adhesive, cure, and durability together.
Only the easy center point is tested
Likely gapThe sample misses edges, recesses, overlaps, uneven contamination, and plume redeposition.
Corrective pathCreate a geometry-based map and rotate audit points across the cleaning path and failure history.
Parts fail after waiting before use
Likely gapFingerprints, airborne oil, moisture, dirty racks, packaging, or surface aging occurs after cleaning.
Corrective pathSet and validate a maximum interval, protective handling, storage, and a re-test rule when time is exceeded.
What Evidence Should You Request From a Laser Cleaning Supplier?
Use this checklist in an RFQ, sample trial, internal qualification, or process-change review. The answers should describe the tested material and process window, not a generic machine capability.
A strong qualification uses accepted clean references and controlled challenge samples, several laser settings, surface measurements, and real downstream results. Find the measurement window that repeatedly predicts success. Then confirm measurement repeatability, freeze the sampling plan, and define the reaction to an out-of-window result.
Frequently Asked Questions About Surface Cleanliness After Laser Cleaning
Is visual inspection enough after laser cleaning?
No. Visual inspection is essential for confirming coverage, obvious residue, and visible substrate damage. It cannot prove that thin oil, hydrophobic films, soluble salts, or unfavorable surface chemistry is absent. Use visual inspection as the first gate, then add a test that matches the main risk in the next coating, bonding, welding, or electrical operation.
What is the fastest way to check a laser-cleaned metal surface before painting?
For an accessible, water-compatible metal surface, use a controlled visual check plus a qualified water-break test to screen for visible residue and hydrophobic films. For prepared steel, add dust or soluble-salt testing when the coating specification, exposure history, or corrosion risk requires it. Confirm the complete plan against the actual coating system.
Does a water-break-free surface mean it is completely clean?
No. A water-break-free result means that the qualified test did not detect a hydrophobic film at the inspected area. It is a rapid go/no-go wetting check, not a quantitative measurement of all contamination. It does not replace salt testing, particle checks, chemistry analysis, or downstream functional validation when those risks matter.
What contact angle is acceptable after laser cleaning?
There is no universal acceptance angle. A lower advancing angle with a chosen liquid generally means easier wetting, but alloy, oxide, roughness, liquid, drop size, timing, temperature, humidity, and surface aging affect the result. Establish the limit with accepted parts, a controlled method, several sample locations, and verified downstream coating or bonding performance.
Can laser cleaning remove soluble salts from steel?
Laser cleaning may remove some surface contamination, but do not assume it eliminates water-soluble salts hidden in pits, corrosion layers, folds, or crevices. When coating durability depends on salt control, use the applicable extraction and analysis method, such as ISO 8502-6 and ISO 8502-9, and follow the project or coating-system acceptance limit.
When should I use XPS after laser cleaning?
Use XPS when you need near-surface chemical evidence for process qualification, a high-consequence bond or electrical interface, failure analysis, or validation after a major change. It can examine elements and chemical states near the surface, but it is localized and laboratory-based. It normally supports, rather than replaces, routine production release checks.
Can a coating adhesion test prove that the laser-cleaned surface was clean?
Not by itself. A coating adhesion result validates the combined cleaning, handling, coating application, cure, and test sequence. It is important performance evidence, but it does not identify which bare-surface condition caused a failure. Pair it with direct residue, salt, wetting, chemistry, or morphology checks during qualification and failure analysis.
How soon should a part be coated or bonded after laser cleaning?
Use the maximum hold time established during qualification for the actual alloy, surface, environment, handling, storage, and next process. There is no universal safe interval. If production exceeds the qualified time, follow the approved re-test or re-clean rule rather than assuming the surface remains unchanged after air exposure or handling.
Sources and Technical Review
Standards define methods and scope; the customer or qualified downstream process defines acceptance. Confirm the edition required by your contract because standards can be revised.
- ASTM F22-21 — Hydrophobic Surface Films by the Water-Break Test.
- ASTM D7334-08(2022) — Surface Wettability by Advancing Contact Angle Measurement.
- ASTM D8597-24 — Contact Angle Measurement Using Portable Goniometers.
- ISO 8502-3:2017 — Dust on Steel Surfaces Prepared for Painting.
- ISO 8502-6:2020 — Extraction of Water-Soluble Contaminants by the Bresle Method.
- ISO 8502-9:2020 — Conductometric Determination of Water-Soluble Salts.
- ASTM D3359-23 — Rating Adhesion by Tape Test.
- NIST — X-ray Photoelectron Spectroscopy capability.
- NIST — Energy-Dispersive Spectrometry fundamentals and limits.
- Fraunhofer IPM — Fluorescence-based cleanliness inspection.
- Peer-reviewed study — LIBS monitoring with post-cleaning EDS for a specific laser-cleaning process.
- Peer-reviewed study — Laser cleaning, surface condition, and downstream aluminum welding quality.
- NASA technical memorandum — Gravimetric nonvolatile residue and chemical-analysis context.
Validate Surface Cleanliness on Your Actual Parts
Oceanplayer Laser can review representative parts and help define a practical cleaning and verification trial. Send the actual substrate, contaminant, geometry, exposure history, downstream process, target requirement, available test method, and expected cleaning-to-use interval.
- Material: alloy, coating, oxide, roughness, sensitive features
- Contamination: type, thickness, variation, exposure history
- Geometry: edges, recesses, joints, access, risk locations
- Next step: paint, bond, weld, braze, contact, or appearance
- Acceptance: customer method, test window, hold time, reaction plan