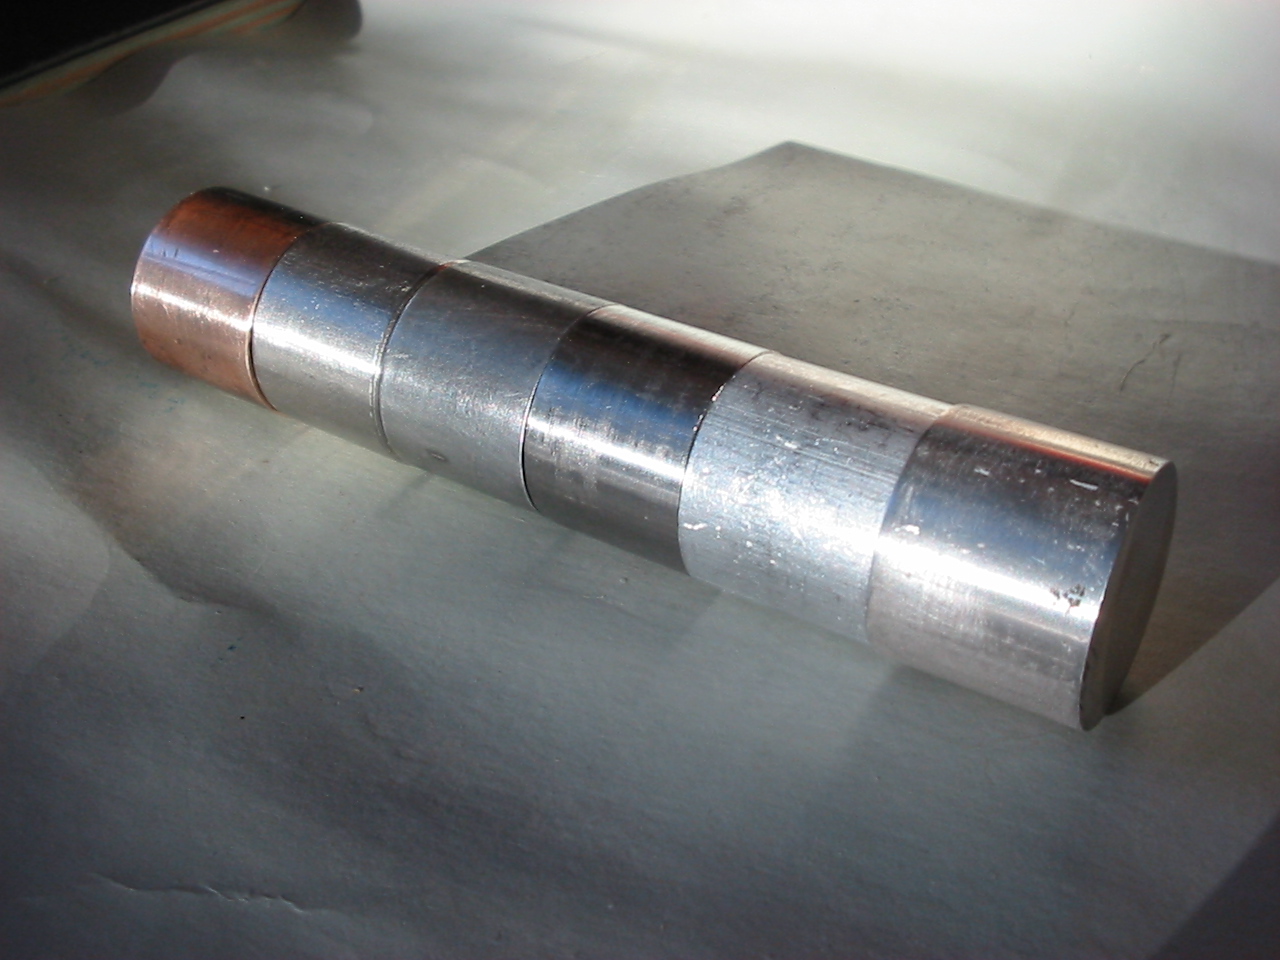
How to Identify an Unknown Metal
Start with markings and construction, then combine magnet response, measured density and fresh-surface color. Use spark testing only for an authorized, safe ferrous candidate. These checks can narrow a material family; they cannot certify an exact alloy grade.
Map magnetic response
Magnetism reveals magnetic phase and construction clues. It does not reveal a commercial grade name.
Measure, do not guess heft
A valid mass-to-volume result can separate light-metal, steel and copper-alloy families that are far apart.
Expose the substrate only if allowed
Red-orange and yellow are useful copper-family clues. Most engineering metals remain visually silver-gray.
Ferrous screen only
Visual sparks are a controlled comparison for safe sacrificial ferrous candidates—not quantitative chemistry.
What is the best way to identify an unknown metal?
The best method is a controlled chain of evidence. Quarantine the part, preserve markings and search purchasing records first. Inspect whether it is solid, hollow, plated, clad or assembled. Then map magnet response, calculate density on a suitable sample, and compare a permitted fresh substrate area. Perform a visual spark comparison only after the material is judged to be a safe, sacrificial ferrous candidate and the grinding operation is authorized.
These shop-floor metal identification tests can support statements such as “results are consistent with an aluminum-family solid” or “the part may be plated magnetic steel.” They cannot prove 6061 versus 5052 aluminum, 304 versus 316 stainless steel, a low-carbon suffix, temper, heat treatment, mechanical properties or product specification. When the decision affects welding, heat treatment, structural service, pressure service, supplier acceptance, corrosion performance or customer documentation, use traceable positive material identification (PMI) or laboratory testing chosen for the elements and properties that matter.
Know what the test can prove.
“Identify” can mean four different things. Confusing a family-level screen with grade verification is the central error in unknown-metal work.
Material-family screening
Is the sample broadly ferrous, light metal, copper-rich, unusually dense, magnetic stainless or mixed construction?
Shop clues may be sufficient for low-risk sorting.Alloy-family sorting
Can a controlled comparison or instrument separate stainless, nickel, copper or aluminum families in a defined mixed lot?
Requires a documented method and known references.Exact grade verification
Does the chemistry distinguish 304 from 316, an L/H carbon suffix, alloying additions or a specified steel grade?
Use a suitable XRF, LIBS, OES or laboratory method.Specification conformance
Does the delivered product also meet form, condition, heat treatment, hardness, properties, coating and traceability requirements?
Compare controlled evidence with the governing specification.Do not grind it yet.
A spark test, file mark or freshly abraded witness area is destructive. Unknown coatings may contain lead, cadmium, chromium or beryllium-bearing material. Fine aluminum or magnesium dust can be combustible. Sealed parts may retain flammable, toxic or pressurized contents. Safety review therefore comes before curiosity.
Do not file, drill, sand, grind or heat until hazardous-metal and dust exposure have been assessed. Yellow does not prove solid brass; it may be plated steel.
Do not use an abrasive spark test to “confirm” a light or reactive metal. Metal dust and ignition controls must match the actual material and facility plan.
History, contents and safe-work procedure must be known before heating or grinding a drum, tank, tube, enclosure or previously used vessel.
Preserve evidence. Avoid destructive tests on pressure, load-bearing, regulated, failure-analysis, legal, finished or high-value components.
Radiation cannot be recognized by sight, smell or touch. If radioactive scrap is suspected, stop handling it and follow the competent authority’s response plan.
No authorized grinder, ventilation, dust collection, eye/face protection, fire controls, hot-work process or trained operator means no spark test.
Move from evidence to intervention.
The order matters. Begin with traceability and nondestructive evidence, then escalate only when the next observation is safe, representative and capable of separating the remaining candidates.
Quarantine and tag
Prevent the item from returning to production. Assign an ID, photograph all sides and preserve every marking.
Search traceability
Review purchase orders, material test reports, heat numbers, drawings, supplier records and equipment history.
Inspect construction
Look for plating, cladding, paint, corrosion, welds, inserts, cavities, attached hardware, porosity and mixed layers.
Map magnet response
Test flats, bends, machined edges, weld zones and several locations with the same magnet and known coupons.
Measure valid density
Use true solid volume, repeat raw readings and reject density evidence distorted by voids, assemblies or water incompatibility.
Check fresh color
Only where permitted, expose a tiny substrate witness area and separate base metal from oxide, paint or plating.
Compare sparks—if allowed
Use the same approved grinder, wheel, lighting and pressure against known ferrous reference coupons. Never infer exact carbon.
Cross-check and escalate
Record agreement, conflicts and confidence. Choose PMI or laboratory analysis based on the distinction the decision requires.
Unknown Metal Screening Planner
Combine independent observations to create permitted family-level wording and select the next safest test. The planner never certifies a grade.
Begin with traceability
Enter controlled observations. The result will rank material-family directions, highlight contradictions and recommend the next safe verification step.
What the magnet test really tells you
A magnet responds to magnetic phase, permeability, geometry and hidden construction—not the name printed in a metal handbook. Strong, uniform attraction supports a ferromagnetic direction such as carbon or low-alloy steel, cast iron, ferritic stainless, martensitic stainless, duplex stainless or some precipitation-hardening stainless families. It does not prove mild steel.
No perceptible attraction does not prove “nonferrous.” Annealed austenitic stainless steels are generally low in magnetic response, yet cold work can add localized attraction around formed edges, threads and bends. Weld ferrite can create a different response near a stainless weld. Thin section, distance, coatings and magnet strength also change what an operator feels.
Record the magnet type and map results by location. A yellow part that strongly attracts a magnet should be treated first as plated steel or mixed construction—not solid brass.
Common confounders
- Cold-worked austenitic stainless may become locally magnetic.
- A weld zone may differ from the parent plate.
- Plating can hide a magnetic steel substrate.
- A steel insert or backing plate can attract through a nonmagnetic cover.
- Industrial magnets can affect implanted medical devices; follow device- and site-specific guidance.
Ferromagnetic direction
Continue with construction, density and—only if authorized—a controlled comparison suitable for the remaining ferrous candidates.
Process history may matter
Compare flat and formed zones. Consider cold work, weld ferrite, mixed layers, inserts and section thickness before naming a family.
Many families remain
Aluminum, magnesium, titanium, copper alloys, austenitic stainless, nickel alloys and lead-bearing materials require density and other evidence.
Density separates broad families.
Density is mass divided by true material volume: ρ = m ÷ V. It works best when candidate families are far apart and the sample is solid, nonporous, water-safe and free from sealed cavities or attached hardware.
Metal Density Calculator
Use a direct volume for a regular solid, or calculate displaced volume from initial and final water readings. This is a screening calculation, not a certified measurement.
Consistent with an aluminum-family solid—not a specific aluminum grade or temper.
A tube calculated as a solid cylinder will look artificially light. A plated, porous or assembled part produces apparent average density rather than the density of one material.
| Material direction | Approximate density, g/cm³ | Useful screening clue | Do not conclude |
|---|---|---|---|
| Magnesium family | about 1.7–1.9 | Very light silver-colored solid | Do not grind to confirm; use controlled analytical verification. |
| Aluminum family | about 2.6–2.9 | Light silver-colored solid | Not 5052, 6061, 7075, casting alloy or temper. |
| Titanium family | about 4.4–4.8 | Gray solid, heavier than aluminum but lighter than steel | Not titanium grade or authorization for abrasive testing. |
| Zinc / cast-iron region | roughly 6.6–7.8 | Density overlaps multiple families; magnet and construction become important | Nearest table value is not an answer. |
| Steel / stainless region | roughly 7.7–8.1 | Useful against aluminum or copper, weak between steel grades | Not 304 versus 316 or exact carbon content. |
| Brass / bronze / copper region | roughly 7.4–9.0 | Fresh red or yellow color helps rank copper-alloy candidates | Broad families overlap; use chemistry when grade matters. |
| Lead-bearing direction | about 11.3 | Unusually heavy, often dark-gray candidate | Avoid abrasion and confirm with exposure controls. |
| Very-high-density direction | above about 12 | Escalate measurement and origin review | Do not guess tungsten, gold or value from heft alone. |
Color helps most with copper-rich metals.
Color is supporting evidence, not a certificate. Paint, oxidation, scale, plating, polish, shop dirt and lighting can dominate what the eye sees. Expose a tiny fresh witness area only when surface alteration is permitted and safe.
Red or orange
Supports a copper-rich direction. Density and conductivity may strengthen the family screen; chemistry is needed for purity or exact alloy.
Yellow or gold
May suggest brass or another copper alloy, but bronze, nickel silver, decorative plating and coatings overlap.
Silver or gray
Leaves aluminum, magnesium, titanium, steel, stainless, nickel, zinc, tin and many other families in play.
Dark gray
Combined with very high density, this may indicate a lead-bearing candidate. Avoid creating dust and escalate safely.
Red rust supports an iron-containing surface; white deposits can occur on zinc or aluminum; green products often accompany copper. Yet environment, salts, coatings and contamination matter, so use corrosion products to guide the next test rather than name the base metal.
Visual spark testing is screening only.
A grinder spark stream can support experienced comparison of broad ferrous families. It is subjective, surface-dependent and affected by the wheel, pressure, viewing distance, ambient light, sample geometry and operator experience. It cannot quantify carbon or certify an exact steel grade.
A light, reactive, coated, contaminated, sealed, valuable or critical item should move to nondestructive review or qualified analytical testing—not an improvised spark attempt.
- Compare references: unknown and known coupons on the same approved grinder, wheel, pressure and lighting.
- Use broad language: a denser branching stream may support a higher-carbon trend; a short modified stream may support cast iron or high-alloy direction.
- Control the machine: in the United States, OSHA specifies a maximum 1/8-inch work-rest gap and 1/4-inch tongue-guard gap for applicable bench/offhand grinders.
- Protect the operator: a face shield does not replace safety spectacles or goggles. Apply extraction, combustible-dust, hot-work and fire controls appropriate to the process.
- Keep methods distinct: visual grinder sparks are not spark optical emission spectrometry (OES).

Mild-steel reference
Use only as a controlled visual comparison. Pattern appearance varies with the test setup and must not be converted into a carbon percentage.
Photo: Corvi, Wikimedia Commons, CC BY-SA 3.0.
Tool-steel reference
More branching can support a broad higher-carbon or alloy trend under matched conditions. It still does not prove tool-steel grade, hardness or heat treatment.
Photo: Corvi, Wikimedia Commons, CC BY-SA 3.0.Combined evidence matrix
Use combinations to rank a family and expose contradictions. Each row includes a conclusion you must not make and the evidence needed next.
| Observed combination | Likely direction | Do not conclude | Next check |
|---|---|---|---|
| Strong magnet + density near 7.8 + controlled steel-type sparks + gray substrate | Carbon/low-alloy steel, cast iron or magnetic stainless family | Exact AISI, SAE or EN grade; carbon content; weldability | Reference comparison, XRF for alloying, OES/lab if carbon matters |
| Strong magnet + corrosion-resistant silver surface | Magnetic stainless or coated/plated steel direction | “It must be mild steel” or exact stainless family | Inspect layers; XRF or suitable PMI on representative substrate |
| No/weak magnet + density about 7.7–8.1 + silver surface | Austenitic stainless or some nickel/iron alloy | 304, 316, L/H suffix or nonferrous identity | XRF for alloy family; carbon-capable OES/lab for carbon-sensitive distinction |
| No magnet + density near 2.7 + silver-white substrate | Aluminum-family solid | 6061, 5052, 7075, casting alloy or temper | Conductivity plus a suitable XRF/LIBS/OES or laboratory method |
| No magnet + density near 1.8 + very light silver surface | Magnesium-family candidate | That grinding is a safe confirmation method | Stop abrasive testing; use controlled analytical verification |
| No magnet + density near 4.5 + gray surface | Titanium-family candidate | Titanium grade or permission to spark test | Choose XRF, LIBS, OES or lab based on required elements |
| No magnet + density near 8.9 + red-orange substrate | Copper-rich material | Copper purity or exact alloy | Conductivity and XRF or laboratory chemistry |
| No magnet + density about 8.3–8.7 + yellow substrate | Brass or related copper-alloy direction | Named brass/bronze grade | XRF or laboratory chemistry against the specification |
| No magnet + density near 11.3 + dark-gray substrate | Lead-bearing candidate | Safe handling or purity | Avoid abrasion; use controlled analytical confirmation |
| Magnet responds but apparent density is unexpectedly low | Hollow, plated, clad or mixed assembly; or measurement error | A lightweight magnetic alloy | Inspect construction and repeat volume method before PMI |
Add a test only when it separates the candidates.
More weak clues do not compensate for a method that cannot see the grade-defining property. Select each test from the remaining candidates and the decision consequence.
Hardness or file comparison
Can rule candidates in or out when chemistry, heat treatment and location are controlled. Hardness does not identify chemistry and may vary across a part.
Conductivity
Useful for calibrated sorting of some aluminum, copper and other nonmagnetic families. Geometry, temperature and surface condition affect the reading.
Chip form
May support a family direction during an already authorized machining trial. Tool geometry, speed, coating and heat treatment can dominate behavior.
Validated spot kit
Use only a controlled commercial procedure with SDS, trained personnel, ventilation and waste controls. Do not improvise acid recipes.
Metallography
Reveals microstructure, phases, defects and heat-treatment evidence. It complements chemistry; it does not replace a representative composition test.
Photo: Dean Calma / IAEA Imagebank, Wikimedia Commons, CC BY 2.0.
Select PMI by the distinction that matters.
A software grade match is not automatically a material certificate. Representative sampling, suitable calibration and reference materials, surface preparation, geometry, quality control, reporting and comparison with the governing specification remain part of defensible verification.
Handheld XRF
Good for: many stainless, nickel, cobalt and copper-alloy family distinctions. Fast and usually nondestructive.
Limit: surface-weighted; coatings and curvature matter. Typical handheld XRF does not measure carbon, so it cannot establish L/H carbon suffixes.
Handheld LIBS
Good for: selected light-element or field-sorting applications when instrument, calibration, matrix and library are validated.
Limit: creates a tiny ablation mark and is sensitive to focus, surface and matrix. Not every LIBS system measures carbon.
Spark OES
Good for: quantitative carbon-capable steel and alloy analysis with the correct matrix method.
Limit: needs a prepared flat surface, burn mark, suitable argon, calibration and matrix-matched reference materials. It is not visual spark testing.
Laboratory analysis
Good for: representative, traceable chemistry using ICP, combustion or other targeted methods.
Limit: destructive sampling may be required. Chemistry alone does not prove heat treatment, temper, microstructure or mechanical properties.
If condition matters, add hardness, metallography, mechanical testing, coating verification or other qualified evidence. Confirm that the laboratory’s ISO/IEC 17025 scope covers the required method, matrix and analytes.
What a defensible shop decision looks like
The same test result can support low-risk sorting and still be inadequate for welding, purchasing or release to critical service.
Incoming stock lost its traceability
Quarantine the lot and preserve markings. Magnet, density and appearance can form candidate families, but supplier acceptance needs a sampling plan and a method capable of resolving the purchase specification. Do not restore a grade label from shop clues.
Mixed 304 and 316 stainless offcuts
Both families are commonly austenitic, overlap in density and may show local magnetic response after cold work. XRF can often separate the molybdenum-bearing 316 family from 304, but it cannot establish 316L versus 316H carbon suffixes. Carbon-sensitive welding decisions require suitable OES or laboratory analysis.
Light silver-colored machined part
No magnet pull plus valid density near 2.7 g/cm³ is consistent with an aluminum-family solid. A documented family screen may be enough for a conservative noncritical trial. Welding, anodizing, heat treatment, structural service or supplier acceptance still require alloy and temper verification.
Yellow fastener strongly attracts a magnet
The strongest explanation is a plated magnetic substrate or mixed construction—not solid brass. Inspect an authorized cross-section or use PMI suitable for coating and substrate. Record the layer tested so the instrument result is not mistaken for bulk composition.
Unusually heavy sealed industrial object
Do not infer lead, tungsten, precious metal or value from heft. Origin, sealed construction and possible radiological or chemical hazard take priority. If radioactive scrap is suspected, stop handling and follow competent-authority guidance.
Unknown base metal before laser processing
Laser absorption, reflectivity, thermal conductivity, coating chemistry and alloy condition affect cleaning, welding and marking behavior. Verify the material to the level required by the process, then conduct a controlled sample test on representative parts.
Turn identification into a repeatable SOP.
A useful metal-identification program controls material from the moment identity is questioned until it is verified, dispositioned and relabeled with traceability.
Quarantine
Assign a unique record, segregate the material and prevent accidental production use.
Define the decision
Write what must be distinguished and why: family sorting, exact grade, carbon suffix, temper, coating or specification acceptance.
Screen safely
Apply approved nondestructive observations first; document locations, raw data, references and method limits.
Verify analytically
Select the PMI or laboratory route from the defining elements, matrix, geometry, surface and consequence of error.
Disposition and restore traceability
Accept, segregate, downgrade, return or scrap under authority. Mark only the identity supported by controlled evidence.
Claims that sound certain—and are not
Most identification mistakes come from treating one observation as uniquely diagnostic. Replace certainty with controlled wording and an explicit next step.
Review the material and laser process together.
Oceanplayer can help translate verified material information, part geometry, contamination or joint details and target production into a sample-test and equipment plan. Exact alloy certification may still require a qualified PMI provider or laboratory.
- Part form, dimensions, mass and photographs
- All markings, records and suspected candidates
- Coating, corrosion and construction observations
- Magnet map and density raw readings
- Intended laser cleaning, welding or marking process
- Target specification and allowed surface damage
- Lot size, documentation needs and deadline
Related Oceanplayer resources
Use these guides after screening to understand corrosion, stainless sorting and the laser process implications of verified material.
Unknown metal identification questions
Short answers for common shop and purchasing decisions.
What is the easiest way to identify an unknown metal?
Start with markings and part history, then combine a magnet test, density measurement and fresh-surface color. Use a controlled spark comparison only for an authorized, safe ferrous candidate. When exact grade matters, use traceable PMI or laboratory analysis.
Can a magnet identify stainless steel?
A magnet can help separate broad stainless families, but it cannot identify a specific grade. Ferritic, martensitic and duplex stainless steels are generally magnetic. Annealed austenitic stainless is generally low in magnetic response, but cold work and weld ferrite can add local pull.
How accurate is a spark test for identifying steel?
It can be useful for experienced operators comparing an unknown steel with known reference coupons under the same wheel, pressure and lighting. It is not accurate enough to certify an exact grade or carbon percentage, and it is inappropriate when the material or coating is unsafe to grind.
How do you identify metal by density?
Measure mass, determine the true material volume from dimensions or displacement, and calculate density as mass divided by volume. Repeat the measurement and compare a range with candidate families. Voids, pores, coatings, attached parts, bubbles and coarse volume readings can make the result inconclusive.
How can I tell aluminum from stainless steel?
A solid aluminum part is much less dense—typically near 2.7 g/cm³—than stainless steel, commonly near 7.7–8.1 g/cm³. Both can show no obvious magnet pull when the stainless is austenitic, so density is usually more useful than the magnet alone. Verify the exact alloy before critical fabrication.
How can I distinguish brass from bronze?
Fresh brass often looks more yellow, while many bronzes look redder or browner, but their color and density ranges overlap. Use appearance only as a family clue. XRF or laboratory chemistry is the reliable choice when copper-alloy grade affects purchasing, machining, corrosion or value.
Can handheld XRF identify every unknown metal?
No. XRF quickly distinguishes many stainless, nickel, cobalt and copper alloys, but typical handheld units do not measure carbon and surface coatings or contamination can bias the result. Some aluminum and light-element applications need a suitable XRF, LIBS, OES or laboratory method.
Can you identify a metal by color alone?
No. Fresh color can strongly suggest copper, brass or another copper-rich family, but most engineering metals overlap in silver-gray appearance. Oxide, corrosion, plating, paint, polish and lighting can hide the substrate. Use color with magnet, density, traceability and an appropriate analytical method when grade matters.
Standards and primary guidance
Standards are cited by scope. Obtain and follow the complete current edition required by the contract, jurisdiction, customer and quality program.
- ASTM E1476-04(2022) — framework for metals identification, grade verification and sorting.
- ASTM E1916-24 — identification of mixed lots and the boundary with specification conformance.
- ASTM E527-23 — UNS designations are identifiers, not product specifications.
- British Stainless Steel Association — on-site stainless grade and product sorting methods.
- BSSA — cold work and magnetic permeability of austenitic stainless steel.
- NIST spark-test study — classic primary reference on visual spark characteristics and limits.
- OSHA 29 CFR 1910.215 — U.S. abrasive-wheel machinery requirements.
- OSHA Combustible Dust — dust hazard recognition and control context.
- U.S. EPA — response guidance for suspected radioactive scrap.
- National Physical Laboratory — density measurement and hydrostatic-weighing context.
- Thermo Fisher Scientific — practical comparison of XRF, LIBS and OES capabilities.
- ASTM E415-21 — spark-AES analysis of carbon and low-alloy steel.
- ASTM E1086-22 — spark-AES analysis of austenitic stainless steel.
- ISO/IEC 17025:2017 — competence requirements for testing and calibration laboratories.