

Inconel 718 Properties, Uses & Machining Limits
Alloy 718 earns its place where high strength, fatigue resistance, fabrication and a broad cryogenic-to-elevated-temperature window must coexist. The name alone, however, does not define the result: product form, solution treatment, aging cycle, section size and governing specification all matter.

UNS N07718—not just “Inconel.”
INCONEL is a trademark. A purchase order should pair the generic UNS designation with product form, condition, current standard revision and required testing.
Niobium drives γ″ hardening.
Fine gamma double-prime precipitates provide much of the useful strength. Gamma prime contributes, while delta and Laves phases require controlled processing.
Use a duty window, not one “limit.”
Producer data span cryogenic service to about 704°C, but allowable stress, creep life, time, condition and specification define the practical ceiling.
Rubbing quickly becomes expensive.
Low thermal conductivity, high hot strength and work hardening punish weak setups, dwell, poor chip evacuation and repeated spring passes.
What is Inconel 718?
Inconel 718 is an age-hardenable nickel-chromium-iron alloy identified generically as UNS N07718. It combines high tensile, fatigue, creep and rupture strength with useful corrosion resistance and unusually practical weldability for a precipitation-strengthened nickel alloy.
Special Metals lists nominal composition limits of 50–55% nickel plus cobalt, 17–21% chromium, 4.75–5.50% niobium plus tantalum, 2.80–3.30% molybdenum, 0.65–1.15% titanium and 0.20–0.80% aluminum, with iron as the balance. Those alloying elements do different jobs; chemistry alone does not guarantee the final microstructure or properties.
The producer bulletin describes use from −423°F to 1300°F (about −253°C to 704°C). Read that as the published data envelope—not permission to use one strength value across the whole range. Design allowables, stress, exposure time, grain size, heat treatment and the applicable code remain controlling.
718 is a phase-managed alloy.
The material starts as a face-centered-cubic gamma matrix. Heat treatment changes the size, amount and location of strengthening or embrittling phases, which is why “same chemistry” does not always mean “same performance.”
| Element | Special Metals limiting composition | Main metallurgical role | Engineering caution |
|---|---|---|---|
| Nickel + cobalt | 50.00–55.00% | Stabilizes the austenitic gamma matrix and supports corrosion and high-temperature behavior. | Cobalt is separately limited to 1.00% max within the producer chemistry. |
| Chromium | 17.00–21.00% | Forms a protective chromium-rich oxide and supports resistance in oxidizing media. | Oxidation resistance and load-bearing creep strength are different design checks. |
| Niobium + tantalum | 4.75–5.50% | Supplies the primary γ″ strengthening response and can also form delta or segregated phases. | Solidification segregation and thermal history must be controlled. |
| Molybdenum | 2.80–3.30% | Provides solid-solution strength and contributes to resistance to localized corrosion. | 718 is not automatically the best nickel alloy for severe wet corrosion. |
| Titanium / aluminum | Ti 0.65–1.15%; Al 0.20–0.80% | Contribute to γ′ and the overall precipitation-hardening response. | Aging response depends on prior solution treatment, cold work and section. |
| Iron | Balance | Forms a substantial part of the matrix and differentiates 718 from higher-nickel corrosion alloys. | Do not infer service equivalence from the word “nickel alloy” alone. |
γ gamma
The continuous nickel-rich austenitic matrix carries the other phases and remains the base structure.
γ″ gamma double-prime
Ni3Nb-type coherent precipitates provide much of Alloy 718’s age-hardened strength.
γ′ gamma prime
Ni3(Al,Ti)-type precipitates contribute, but γ″ is the distinguishing strengthening phase in 718.
δ delta
Delta phase can help grain-boundary control in processing, yet excessive precipitation consumes niobium and can reduce useful γ″ response.
Laves phase
Niobium-rich interdendritic Laves phase is especially relevant to welds and additively manufactured material and can degrade local ductility.
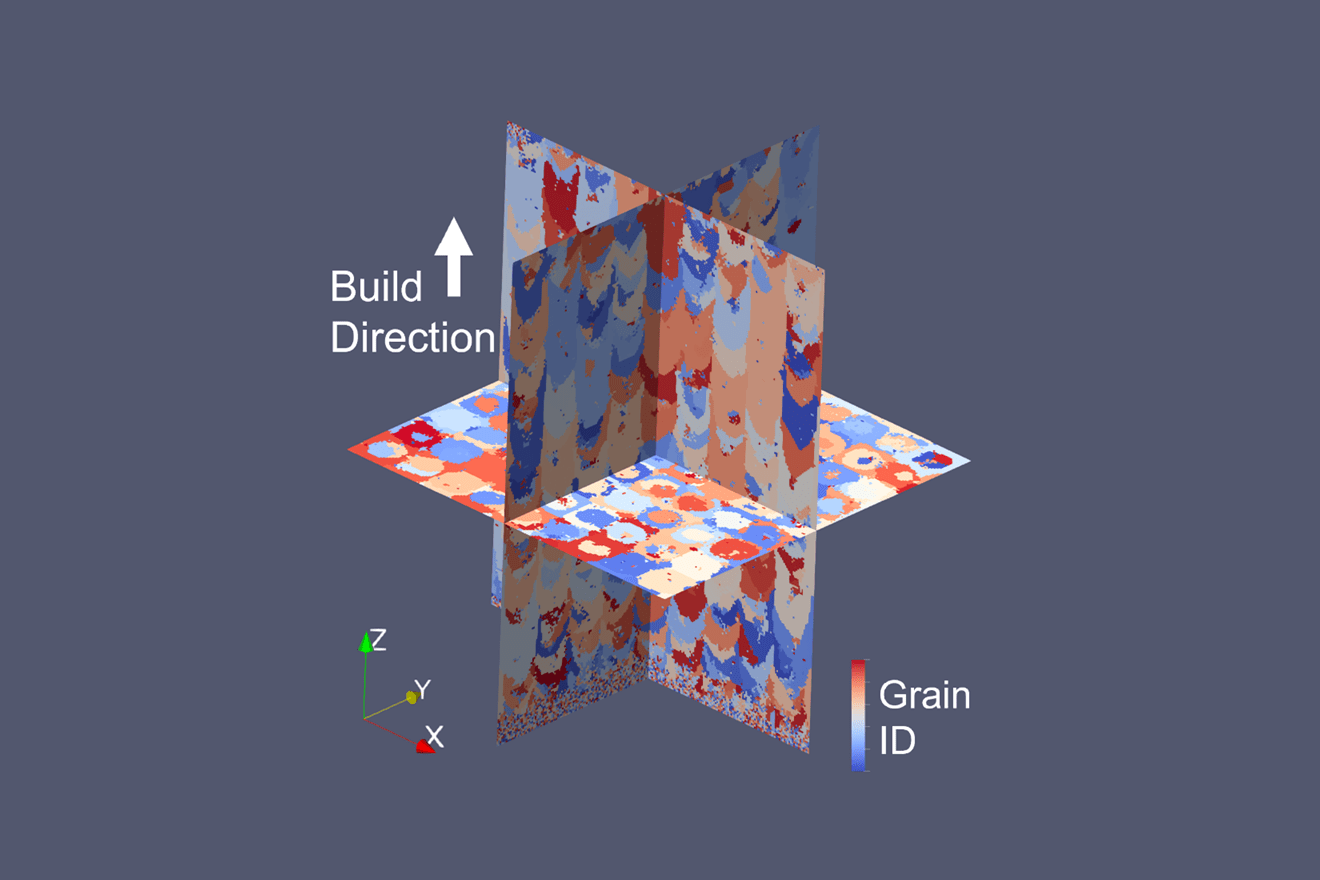
Microstructure is a process output.
NASA’s simulated IN718 powder-bed-fusion grain structure illustrates why heat flow, build conditions and post-processing belong in the material definition.
NASA, U.S. government image.Do not use chemistry as the acceptance test.
A handheld XRF or laboratory chemistry result may help confirm alloy family, but it cannot prove heat treatment, tensile properties, grain size, melt route, soundness, residual stress or fatigue performance.
- Identity: UNS, heat number, product standard and condition.
- Structure: solution cycle, aging cycle, grain size and phase control.
- Properties: required orientation, temperature and specimen location.
- Soundness: ultrasonic, penetrant, radiographic or other NDE as specified.
- Traceability: mill test report matched to physical marking and receiving records.
Use representative data for orientation—specification data for release.
Special Metals explicitly states that many published physical and mechanical values are typical and not suitable for specification. Product form, section, direction, heat, solution cycle and age treatment can materially change the result.
Calculated from 0.296 lb/in³ in the annealed condition.
A melting interval—not a welding or service temperature.
Producer value at about 21°C.
Approximate producer value near room temperature.
One table may report typical pancake-forging data, another an AMS minimum for sheet, and another an AM coupon after HIP. Unless product form, direction, size, heat treatment, test temperature and “typical versus minimum” are stated, the numbers are not directly comparable.
| Property question | Practical interpretation | What must be specified | Common error |
|---|---|---|---|
| Room-temperature strength | Many age-hardened wrought specifications use minimum tensile levels in the approximate 1.24 GPa class and yield levels around 1.03 GPa, but exact values vary by form and revision. | Standard, condition, size, direction, specimen location and acceptance minimum. | Calling a typical literature value the guaranteed strength of every 718 part. |
| Elevated-temperature strength | 718 retains useful strength into the 650–700°C region, but creep and rupture life become time- and stress-dependent. | Temperature, load spectrum, exposure time, life target, environment and design allowables. | Treating 650°C or 704°C as a universal pass/fail boundary. |
| Cryogenic behavior | Producer and NASA/NIST data make 718 relevant to cryogenic tankage and propulsion hardware. | Minimum temperature, toughness/ductility requirement, section and thermal cycling. | Assuming room-temperature data automatically cover liquid-hydrogen service. |
| Fatigue and notch behavior | Strongly influenced by surface finish, grain structure, defects, residual stress, mean stress and environment. | Cycle type, R ratio, surface state, NDE, geometry and statistical basis. | Using smooth-bar laboratory fatigue data for a notched production part. |
| Corrosion resistance | Nickel, chromium and molybdenum provide useful broad resistance, including resistance to chloride-ion stress-corrosion cracking in many conditions. | Exact chemistry, temperature, contaminants, stress, flow, galvanic couple and exposure time. | Assuming 718 is superior to Alloy 625 or C-276 in every wet environment. |
Start with form, condition and service—not a grade nickname.
This selector gives a planning direction only. The drawing, purchaser specification, applicable code, OEM requirements and current document revision control the final order.
Describe the material requirement
Choose the closest combination. The planning route updates instantly.
Start with the AMS 5662 family
For bar, forgings or rings supplied solution heat treated and precipitation hardenable, AMS 5662 is a logical specification family to review. Confirm the current revision, size coverage, melt route and purchaser supplements.
Solution-treated bar, forgings and rings
SAE describes 1775°F (968°C) solution heat-treated material supplied precipitation hardenable. Use it when downstream processing and final aging responsibility are deliberately controlled.
Do not confuse it with fully aged AMS 5663 material.Solution and precipitation heat treated
Covers the same general bar/forging/ring family supplied after solution and precipitation heat treatment. Verify exact size, tests and drawing requirements.
Condition changes machining response and downstream thermal options.Sheet, strip, foil and plate
A common aerospace route for 1775°F-class solution-treated flat products. The current revision and required precipitation treatment must be checked at contract review.
Flat-product requirements should not be copied from bar specifications.1950°F solution-treated route
SAE describes bar, forgings, extrusions and rings solution treated at 1950°F (1066°C) and supplied precipitation hardenable.
Higher solution temperature changes grain and phase response.Powder-bed-fusion N07718
Defines purchasing and processing requirements for PBF Alloy 718. The complete build, heat-treatment and inspection route remains part of the product definition.
It is not a universal laser-power recipe.Oil and gas CRA components
API states that Standard 6ACRA expanded and replaced API 6A718 in its entirety. Sour-service acceptance must also follow the applicable ISO 15156/NACE and purchaser requirements.
Do not keep calling out obsolete API 6A718 by habit.Solution treatment sets the stage; aging creates the strength.
Alloy 718 does not have one universal furnace recipe. Two widely published producer routes illustrate how different solution and age cycles target different microstructures. The governing material specification or qualified process must take precedence.
Strength-focused, fine-grain route
Often associated with high room- and elevated-temperature strength. Exact temperature, hold, cooling rate and acceptance criteria must follow the specified document.
Higher solution-temperature route
Can change grain size, delta-phase distribution, ductility and rupture response. It is not simply a “hotter version” of the first route.
Special Metals cautions that Alloy 718 should be clean and free from oil, paint, grease and shop soil before heating, and that furnace fuels should be very low in sulfur. A heavy black oxide scale formed in oxidizing conditions can be difficult to remove.
Why Inconel 718 damages tools—and how to develop a stable cut.
The central problem is not that 718 is “hard” in one simple sense. High hot strength, concentrated cutting heat, rapid work hardening and abrasive phases interact. Tool life can change sharply with material condition, engagement and setup.
| Operation | Development priority | Useful starting discipline | Evidence to record |
|---|---|---|---|
| Turning | Stable engagement and depth-of-cut line | Use a rigid tool, sharp supported geometry, positive feed and coolant directed to the active edge. Start within the selected toolmaker’s 718 data. | Wear photos, chip form, spindle load, size, roughness and part condition. |
| Milling | Entry strategy and tooth loading | Program smooth entry, controlled radial engagement and evacuation. Avoid repeated recutting of hot chips. | Wear by insert position, sound/load trend, burrs, flatness and surface integrity. |
| Drilling | Runout, margin wear and chip evacuation | Maintain feed continuity and prove the coolant/chip path. Deep holes need an operation-specific cycle, not a generic peck pattern. | Hole size/straightness, thrust, chips, margin wear and coolant return. |
| Finishing thin features | Deflection and residual stress | Reserve realistic finish stock, support the wall and measure after unclamping. Eliminate spring passes that only rub. | In-process and free-state geometry, burrs, roughness and distortion. |
Carbide grade, ceramic family, coating, edge preparation, insert geometry, machine power, rigidity, workpiece condition, operation and coolant strategy change the useful window. A fixed online number without those variables can be less safe than a controlled trial based on the toolmaker’s current Alloy 718 data.
718 is comparatively weldable—but weldability is not crack immunity.
The relatively sluggish precipitation response that made Alloy 718 practical also improves resistance to postweld cracking compared with several gamma-prime-strengthened superalloys. Solidification segregation, liquation, restraint and postweld heat treatment still require control.
Lock material condition.
Record UNS, product standard, heat treatment, thickness, melt route and whether the part is wrought, cast, repaired or additively manufactured.
Control the joint and surface.
Remove oil, moisture, oxide and embedded contamination with an approved method. Establish gap, alignment, fixture restraint and shielding access.
Create a stable energy window.
For laser welding, develop power, focus, travel speed, wobble, filler, shielding and fit-up together. A narrow attractive bead is not proof of subsurface fusion.
Inspect the real failure path.
Use cross-sections, NDT, tensile/fatigue/rupture or corrosion testing as required by the code, joint class and service.

The visible weld is only the first observation.
Power, focus, speed, shielding, fume capture and joint preparation must produce the required internal fusion and metallurgical response.
Krorc / Wikimedia Commons, CC BY-SA 3.0. General laser-welding test; the workpiece alloy is not identified.Laser-welding review points
- Condition: decide whether welding occurs before or after precipitation treatment and qualify the complete thermal route.
- Segregation: evaluate niobium-rich constituents, hot cracking and heat-affected-zone liquation.
- Filler: select filler from joint strength, dilution, cracking, temperature and code needs—not alloy-name matching alone.
- Shielding: control gas purity, flow, coverage and root protection where required.
- Acceptance: inspect penetration, porosity, cracks, bead geometry, hardness and service-critical properties.
- Fume: provide source-capture extraction and a safety assessment for the actual laser process and surface condition.
AM Alloy 718 is not wrought 718 with a new shape.
Laser powder bed fusion creates steep thermal gradients, directional grains, residual stress and local segregation. Machine platform, optics, powder, layer strategy, support, orientation and post-processing all affect the finished part.
Why fixed online parameter windows fail
A statement such as “use 200–300 W and 800–1200 mm/s” omits spot size, layer thickness, hatch, beam profile, recoater, atmosphere, scan strategy, powder distribution and machine calibration. NIST research specifically documents changes in defect structure, microstructure and tensile response with laser-energy density and build orientation.
Use ASTM F3055 as a purchasing and processing framework where applicable, then qualify the actual machine/material/post-process route. HIP, solution treatment, aging, surface removal and NDE should be selected because the drawing and evidence require them—not automatically applied as a universal stack.
A new powder lot, reuse rule, machine, parameter set, build orientation, heat-treatment furnace or HIP cycle can be a material-process change requiring review.

The manufacturing route becomes part of the specification.
Record feedstock, machine, energy strategy, orientation, heat treatment, HIP, machining and inspection. The pictured JPL process is directed-energy deposition, not LPBF.
NASA/JPL-Caltech. General laser additive-manufacturing image; the pictured gradient material is not identified as Alloy 718.Inconel 718 vs 625, Waspaloy and C-276.
Alloy selection should follow the limiting failure mechanism. Strength, wet corrosion, long-duration creep, weld repair, fabrication route and code approval can point to different nickel alloys.
| Alloy | Primary design character | Where it may lead | What to check before choosing |
|---|---|---|---|
| Alloy 718 / N07718 | γ″ precipitation-hardened nickel-chromium-iron alloy with high structural strength and practical weldability. | Rotating and static aerospace hardware, fasteners, cryogenic and energy components where strength/fatigue dominate. | Condition, solution/age cycle, temperature-time duty, section response, machining, weld route and required standard. |
| Alloy 625 / N06625 | Solid-solution-strengthened nickel-chromium-molybdenum-niobium alloy balancing corrosion resistance and weldability. | Marine, chemical, bellows, ducting, overlay and mixed corrosion/fabrication duty. | Lower structural strength than aged 718 in many comparisons; corrosion environment may favor 625. |
| Waspaloy / N07001 | Gamma-prime-strengthened nickel alloy developed for elevated-temperature strength and creep resistance. | Longer high-temperature exposure where its validated creep capability is more important than 718’s fabrication advantages. | More demanding welding and heat-treatment behavior, availability, product form and OEM approval. |
| Hastelloy C-276 / N10276 | Nickel-molybdenum-chromium-tungsten alloy optimized for broad severe chemical-corrosion resistance. | Mixed acids, wet chlorine and aggressive process environments where corrosion drives the choice. | Strength, hot-service capability, cost, fabrication, filler, code listing and environment-specific test data. |
Recheck allowable stress, toughness, corrosion mechanism, thermal expansion, galling, weld consumable, galvanic compatibility, NDE, pressure-code listing and product-form availability. A stronger alloy can still be the wrong approved material.
Where Alloy 718 earns its processing cost.
718 is selected when the complete duty justifies vacuum-melted nickel-alloy stock, controlled heat treatment, difficult machining and rigorous inspection. It should not be the default answer to every “high temperature” problem.
Disks, cases, rings and fasteners
High strength, fatigue and rupture performance make 718 relevant to rotating and static hardware within qualified temperature and life windows.
Propulsion and tankage hardware
Producer guidance lists liquid-fueled rocket components and cryogenic tankage, where low-temperature properties and thermal cycling require evidence.
Pressure-control components
Used in qualified corrosion-resistant-alloy components, with API 6ACRA, ISO 15156/NACE and purchaser requirements controlling the actual environment.
Bolting and high-load hardware
Strength retention and corrosion behavior support selected turbine, nuclear and power applications under code-specific allowables.
Complex, consolidated geometry
LPBF can reduce assemblies or create internal passages, but the process route and post-processing become part of the material definition.
Springs and precision parts
Strength, relaxation behavior and corrosion resistance can support fasteners, springs and instrumentation when dimensions and condition are tightly controlled.
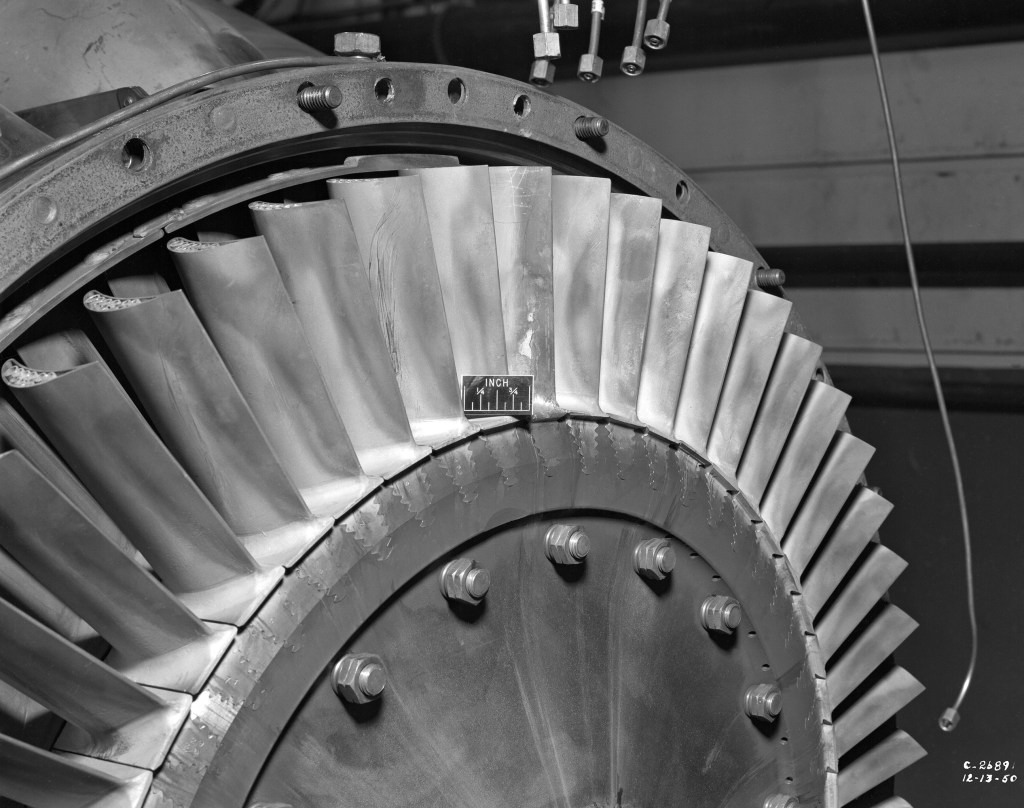
Design around the actual duty cycle.
Metal temperature, stress, time, environment, surface and inspection class decide whether 718 is appropriate.
NASA Glenn Research Center, U.S. government image. General turbine-research image; alloy is not identified.A complete Alloy 718 RFQ controls the manufacturing route.
“Inconel 718 bar” leaves too many unanswered questions. Convert design intent into verifiable material, process, test and change-control requirements.
State UNS N07718 and the applicable product standard. Use “INCONEL alloy 718” correctly when referring to the trademarked producer designation.
Specify bar, forging, ring, sheet, plate, tube, wire or AM part, plus size, tolerances, finish, grain direction and machining allowance.
State the solution and precipitation condition, hardness range where applicable, and who owns the final heat-treatment operation.
Control VIM/VAR or other required melting, remelting, forging and reduction practices when the standard, OEM or duty requires them.
Define tensile, hardness, stress rupture, grain size, microstructure, fatigue or corrosion tests by orientation, temperature and specimen location.
State ultrasonic, penetrant, radiographic, CT or other methods, acceptance class, calibration and repair rules.
Require heat/lot identity, chemistry, heat treatment, test results, deviations and chain of traceability through machining and joining.
Freeze the required document edition and define approval for mill, powder, machine, parameter, heat-treatment or supplier changes.
| Supplier question | Why it matters | Acceptable evidence |
|---|---|---|
| What exact material condition will ship? | Solution-treated, aged, cold-worked and AM/HIP conditions machine and respond differently. | Purchase-line condition matched to the material test report and markings. |
| Which standard revision and supplements apply? | Revisions can change scope, tests, definitions and acceptance criteria. | Contract review identifying the edition and purchaser/OEM overlays. |
| Where were specimens taken and in which direction? | Large forgings and directional AM parts may not be represented by a convenient coupon. | Test plan, extraction drawing and certified report. |
| What changes require customer approval? | Process changes can alter microstructure, defect population and qualification status. | Written change-control clause and supplier notification procedure. |
Validate the Alloy 718 laser process on the real material and joint.
Oceanplayer can review an Alloy 718 cleaning, welding or marking application using representative condition, geometry, surface state and acceptance criteria. The useful result is a repeatable process window—not only a visually attractive sample.
- UNS designation, standard and condition
- Thickness, geometry and joint drawing
- Surface oxide, coating or contamination
- Required penetration and acceptance tests
- Production volume and cycle target
- Applicable code and safety constraints
Inconel 718 FAQ
Concise answers to the most common material, machining, heat-treatment and fabrication questions.
What is Inconel 718 made of?
Producer limiting chemistry lists 50–55% nickel plus cobalt, 17–21% chromium, 4.75–5.50% niobium plus tantalum, 2.80–3.30% molybdenum, 0.65–1.15% titanium and 0.20–0.80% aluminum, with iron as the balance and controlled minor elements.
Is Inconel 718 the same as UNS N07718?
UNS N07718 is the generic Unified Numbering System designation for Alloy 718. INCONEL is a Special Metals trademark. A drawing should combine the UNS designation with the correct product standard and condition.
What is the maximum service temperature of Inconel 718?
There is no single universal maximum. Special Metals publishes data across approximately −253°C to 704°C, but allowable load, creep life, exposure time, environment, heat treatment and code determine the usable limit. Long-duration duty near or above the upper end may justify comparing other superalloys.
Why is Inconel 718 so strong?
Controlled aging forms fine, coherent gamma double-prime precipitates, with a secondary contribution from gamma prime. These impede dislocation motion. Solution treatment, cold work, section size and aging determine the final precipitate population.
Why is Inconel 718 difficult to machine?
It retains strength at cutting temperature, conducts heat poorly, work-hardens and can cause abrasive/notch wear. Rubbing, dwell, weak workholding, poor coolant access and chip recutting make the problem worse.
What cutting speed should be used for Inconel 718?
No universal speed is reliable across operations. Use current toolmaker data for the exact carbide or ceramic, material condition, operation, engagement, rigidity and coolant system. Prove the window with wear, load, geometry and surface-integrity records.
Can Inconel 718 be welded?
Yes. Its comparatively slow precipitation response gives it useful weldability for an age-hardenable nickel alloy. However, segregation, liquation, cracking, restraint, filler, shielding and postweld heat treatment still require a qualified procedure.
Should Inconel 718 always be welded in the solution-treated condition?
Do not use “always.” Many routes deliberately weld before final aging, but repair, service condition, component history and code requirements can create different procedures. Qualify the actual material condition and complete thermal cycle.
What is the difference between AMS 5662 and AMS 5663?
AMS 5662 covers the bar/forging/ring family supplied solution heat treated and precipitation hardenable, while AMS 5663 covers similar forms supplied solution and precipitation heat treated. Confirm the current revision and exact scope.
Has API 6A718 been replaced?
Yes. API states that Standard 6ACRA expanded the scope and replaced API Specification 6A718, 2nd Edition, in its entirety. Oil and gas projects should use the current contractual API, ISO 15156/NACE and purchaser requirements.
Can Inconel 718 be 3D printed?
Yes, commonly by laser powder bed fusion. The result depends on powder, machine, optical system, parameter set, orientation, support, heat treatment, HIP, surface removal and inspection. ASTM F3055 provides a relevant PBF purchasing and processing framework.
Is Inconel 718 better than Inconel 625?
Neither is universally better. Aged 718 is usually selected for much higher structural strength, while Alloy 625 often leads where wet corrosion resistance, solid-solution stability and weldability dominate. Compare the actual failure mechanism and approvals.
Continue from alloy selection to process validation.
Use the next resource that matches the decision you are making: equipment, energy comparison, feasibility or representative testing.
Primary references used.
This page prioritizes producer data, active standards organizations and government research. Confirm the current edition and project-specific requirements before release.
- Special Metals — INCONEL alloy 718 technical bulletin: composition, physical and mechanical properties, heat treatment, welding, forming and corrosion guidance.
- SAE AMS5662P: solution heat-treated, precipitation-hardenable bars, forgings, rings and stock.
- SAE AMS5663P: solution and precipitation heat-treated bars, forgings, rings and stock.
- SAE AMS5664G: 1950°F solution heat-treated, precipitation-hardenable product route.
- ASTM F3055: powder-bed-fusion Nickel Alloy UNS N07718 specification.
- American Petroleum Institute — API 6ACRA publication announcement: confirms replacement of API 6A718 in its entirety.
- NIST — LPBF Inconel 718 laser-energy density and build-orientation study.
- NASA — Microstructural Characterization of L-PBF Inconel 718: machine-platform and geometric-feature comparison.
- NIST Cryogenic Technologies — Alloy 718 thermal-property data.