

What Is Work Hardening? Why Metal Gets Harder When Bent
Work hardening, also called strain hardening, is the increase in a metal’s resistance to permanent deformation after it has been plastically strained. A permanent bend can raise local strength and hardness because crystal defects obstruct further movement. The trade-off is usually less ductility for the next forming step. A small, fully elastic flex does not produce the same change.


What changes when metal is permanently bent?
Before yielding, a metal mainly deforms elastically: remove the load and it returns toward its original shape. Once part of the section yields, some deformation remains. Work hardening describes how resistance to further plastic flow increases as that permanent strain accumulates.
Cold working is the process; work hardening is a material response. Rolling, drawing, stamping and bending can all produce it. “Cold” means below the temperature range where thermal softening removes the deformation structure readily; it commonly means room temperature, but does not require a cold workpiece. See the Copper Development Association’s processing definitions.
This differs from hardening by quenching, aging or changing surface chemistry. Those treatments use other mechanisms, although an alloy may combine several strengthening mechanisms.
| Property | What it means | What cold work usually changes |
|---|---|---|
| Yield / flow strength | Stress needed to start or continue permanent deformation. | Increases in continued loading along the same path. |
| Hardness | Resistance to a specified indentation test. | Usually increases in the plastically strained region. |
| Ductility | Capacity for plastic deformation before fracture. | Remaining formability usually decreases. |
| Elastic stiffness | Resistance to reversible deflection. | Young’s modulus changes much less than strength. Part shape can change stiffness greatly. |
| Toughness / fatigue resistance | Resistance to fracture or repeated loading under stated conditions. | No automatic improvement: cracks, residual stress and service conditions matter. |

A channel feels stiffer than a flat strip partly because of its shape. See stiffness versus strength in steel and aluminum for this distinction.

Why does plastic deformation make further movement harder?
Metals contain crystals, or grains. Within each grain, line defects called dislocations allow layers of atoms to slip in small steps. The whole plane does not have to move at once.
Plastic deformation produces and rearranges dislocations. As more accumulate, they interact, become tangled and form obstacles to further motion. More applied stress is then needed to keep the metal flowing plastically. That increasing resistance is the core mechanism of conventional work hardening, described in NIST’s Deformation of Metals.
The metal is not simply being packed more tightly. Its internal defect structure is changing. The result depends on alloy, starting condition, temperature and how it is deformed.
Where does work hardening occur across a bend?
A bend does not give the whole thickness one uniform amount of cold work. In a simple bend, the outer surface stretches, the inner surface compresses, and longitudinal strain is lower near the neutral layer.
- Outer surface: tensionThe longer outer arc stretches. When the strain is plastic, it can work-harden and thin. Scratches, burrs and damaged edges can become crack origins.
- Near the neutral layer: lower longitudinal strainThe strain-neutral layer can shift during tight plastic bending. The K-factor used for bend allowance is a process calibration, not a universal material constant.
- Inner surface: compressionThe shorter inner arc compresses and can also work-harden. Depending on geometry and support, thickening, wrinkling or buckling may become limiting.
A smaller inside radius relative to thickness generally means more severe surface strain. It does not mean a better part. Use the actual alloy, temper, edge condition and tooling when checking the minimum bend radius.
How do hardening, springback and repeated bending differ?
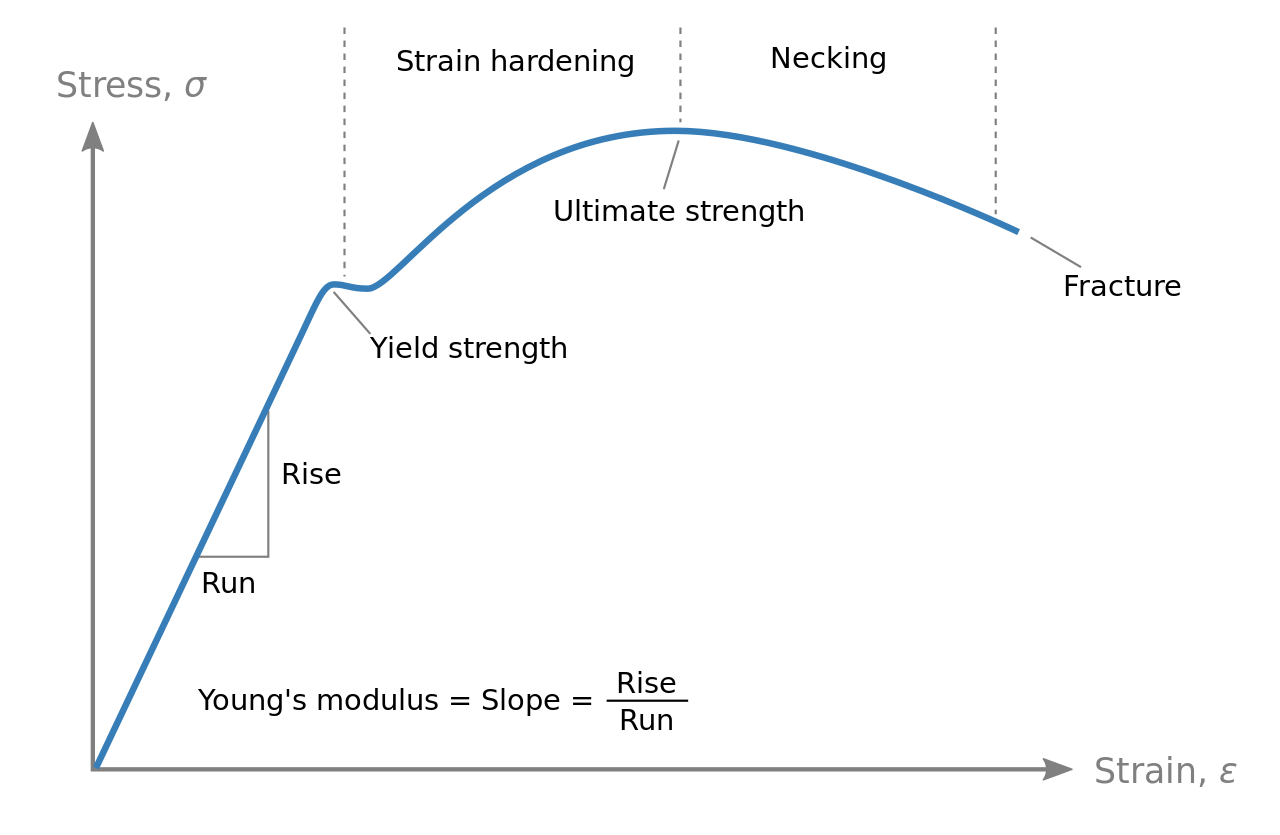
On a tensile stress–strain curve, the initial slope describes elastic response. After yield, a metal can require increasing stress to continue plastic deformation. If it is unloaded, the elastic portion recovers while permanent strain remains.
On reloading in the same direction, plastic flow generally resumes near the previously reached flow stress. This is different from springback: the shape change caused by elastic recovery when forming load is removed. Springback depends on material properties, geometry, tooling and the loading path, as discussed by NIST.
Reversing the load changes the picture. Prior plastic strain can lower the yield stress in the reverse direction—the Bauschinger effect. A same-direction hardening rule cannot predict a straighten-and-rebend operation by itself. Tension–compression testing examines this response.

Why does a paper clip eventually break? Repeated permanent bending combines changing hardening response with accumulated damage and low-cycle fatigue. It demonstrates that deformation history matters; it does not isolate hardness or establish a safe number of bends.
Which metals work-harden?
Many ductile metals do. The useful comparison is between exact grades and delivery conditions at comparable strain—not a universal ranking of “steel versus aluminum versus copper.”
| Material / condition | Typical behavior | What to check before forming |
|---|---|---|
| 304 / 316 austenitic stainless steel | Can work-harden strongly during forming. Some grades and conditions also develop strain-induced martensite. | Starting strength, elongation, temperature and actual grade. Do not assume every stainless steel behaves alike. |
| Low-carbon sheet steel | Often offers useful ductility in a formable condition; prior cold work changes the next operation. | Coil properties, rolling direction and production edge quality. High-strength steels need their own bend data. |
| Aluminum sheet | Many 1xxx, 3xxx and 5xxx H tempers gain strength through strain hardening. Heat-treatable alloys also depend on precipitation condition. | The complete temper designation. A T6 condition is not simply a measure of cold work. |
| Copper and many brasses | Rolling and drawing can develop a range from soft to hard tempers. | Temper, grain size and remaining formability before another bend or drawing pass. |
Material guidance: SSINA fabrication resources and the Copper Development Association. Product-specific data take priority over family-level descriptions.
How is work hardening used in manufacturing?
Cold work can deliberately produce stronger strip, wire and formed parts without changing alloy chemistry. The process must leave enough ductility for subsequent operations.


Rolling and strip temper
Thickness reduction develops cold work and changes grain orientation. A hard strip may provide useful spring force, but can have less capacity for a tight later bend than the same alloy in a softer condition.


Drawing and staged forming
Pulling wire through a die reduces its section. Multiple reductions may need intermediate annealing to restore formability. The photo shows the drawing principle, not a production strength test.
When hardening becomes a process problem
Unplanned cold work can make a second bend or straightening step more demanding. In machining, rubbing or dwelling with a dull edge can work-harden susceptible alloys and make the next cut harder. Tool condition, feed and setup should suit the material.
For general forming setup, continue with metal bending rules. A good process specification includes the starting temper and the full forming sequence.
What do n-value and percent cold work tell you?
They describe different things. The n-value characterizes a material’s tensile strain-hardening response over a declared test interval. Percent cold work commonly describes section reduction in a process such as drawing.
The strain-hardening exponent
In this common power-law model, σ is true flow stress, εp is true plastic strain, K is a fitted strength coefficient, and n is dimensionless. K has the same stress unit as σ.
Within comparable materials and test conditions, a higher n-value can indicate a greater ability to spread tensile strain before it localizes. It is not a hardness score or a stand-alone minimum bend-radius rule.
ASTM E646 covers tensile n-value measurement before necking and notes that a single power curve may not fit the entire plastic range. Record the fitted interval, direction, temperature and strain rate. This K is unrelated to the K-factor used for bend allowance.
Percent cold work from section reduction
A0 and Af are the initial and final cross-sectional areas, using the same units.
Calculated example: drawing a wire from 10 mm² to 8 mm² gives 20% area reduction. It does not mean the hardness increased by 20%. For ideal uniform, volume-conserving drawing, the corresponding true axial strain is ln(10/8) ≈ 0.223.
A bent sheet has a strain gradient through its thickness. Do not assign this drawing-based percentage to the whole bend, or use either number to predict a hardness value without material test data.
Can annealing reverse work hardening?
Yes. A suitable anneal can reduce the stored deformation structure, lower hardness and restore ductility. The appropriate temperature, time and cooling route depend on the alloy, starting condition, cold-work level and desired final properties.
Recovery
Dislocations rearrange and some residual stress is relieved. The strength reduction may be modest.
Recrystallization
New grains with relatively few dislocations grow into the deformed structure, producing more substantial softening.
Grain growth
Further thermal exposure can coarsen the recrystallized grains and change forming or service behavior.


TWI’s annealing guide explains the softening purpose and stages. A stress-relief treatment is not necessarily a full anneal. Heating can also affect precipitates, phases, oxidation and dimensions, so it does not guarantee the original delivery condition.
Annealing does not heal a forming crack. A cracked part needs an approved disposition, not simply another heat cycle.
What happens if a cold-worked part is welded?
The weld and its heat-affected zone can have different properties from the formed base metal. Heating may soften a cold-worked region through recovery or recrystallization. Other alloys can respond through precipitation changes, tempering or phase transformation.
For example, Hydro’s 6061 data sheet notes that welding can reduce strength in the T6 weld region. That is a heat-treatable-alloy issue and should not be explained only as removal of work hardening.
Laser welding also introduces a thermal cycle. A narrow weld does not by itself prove that the required local properties were retained. Check the final joint and adjacent formed region after the complete sequence of forming, joining and any subsequent heat treatment.
How can you check whether work hardening caused a problem?
A crack or open bend angle is a symptom, not a diagnosis. Compare the actual material lot, bend geometry, edges and process history before changing the recipe.
| Observed problem | Evidence to collect | Next comparison |
|---|---|---|
| Crack on the outer bend | Actual radius/thickness, temper, rolling direction and crack origin. | Compare a larger-radius bend and a more formable condition using the same edge preparation. |
| Cracks only at cut edges | Burrs, sheared-edge damage, nearby holes and notch geometry. | Compare prepared and production edges; then qualify the edge used in manufacture. |
| Angle opens after unloading | Loaded and unloaded angle, material properties and tool geometry. | Calibrate springback compensation on representative parts. |
| Damage after straightening | Number, direction and severity of prior plastic operations. | Compare with unreworked parts and review the permitted rework procedure. |
| Soft area beside a weld | Location, thermal history and a suitable hardness traverse. | Assess the alloy-specific heat effect and confirm final joint requirements. |
Match the test to the property
A Vickers or Knoop hardness traverse across a prepared section can reveal local variation; ASTM E384 addresses microindentation testing. Surface preparation, test force and indentation spacing affect the result.
Tensile tests measure directional yield strength, ultimate tensile strength and elongation. Bend tests check ductility under a specified geometry. Neither a hardness number nor a bend result alone certifies fatigue life, residual stress or the performance of a welded assembly.
Record enough process history to reproduce the result
Keep the alloy and temper, material certificate, thickness, rolling direction, bend radius, tooling, edge condition and forming sequence together. Include later welding, heating and rework. Acceptance requirements should describe the finished part, not only the incoming sheet.
Technical references
- NIST — Deformation of Metals: dislocations and the physical mechanism of work hardening.
- NIST — Springback and Tension–Compression Testing: loading path, elastic recovery and reverse yielding.
- ASTM E646-16(2024): tensile n-value measurement and fit limitations.
- Copper Development Association — Terms and Definitions: cold working, ductility and processing terminology.
- SSINA — Fabrication: stainless steel forming and work-hardening considerations.
- TWI — Annealing: recovery, recrystallization and softening.
- Hydro — Alloy 6061 data sheet: temper and welding-related strength changes.
- ASTM E384-22: microindentation hardness testing.
Planning to laser-weld a formed part?
Share the alloy and temper, thickness, bend location, joint drawing and final strength requirements with Oceanplayer Laser to discuss a representative welding trial.