

How Does Material Thickness Affect the Heat-Affected Zone?
Thickness changes how heat can escape from a weld, but it does not determine HAZ width by itself. The actual thermal cycle is created by thickness, joint geometry, material properties, process efficiency, line energy, restraint, preheat and the number of passes working together.
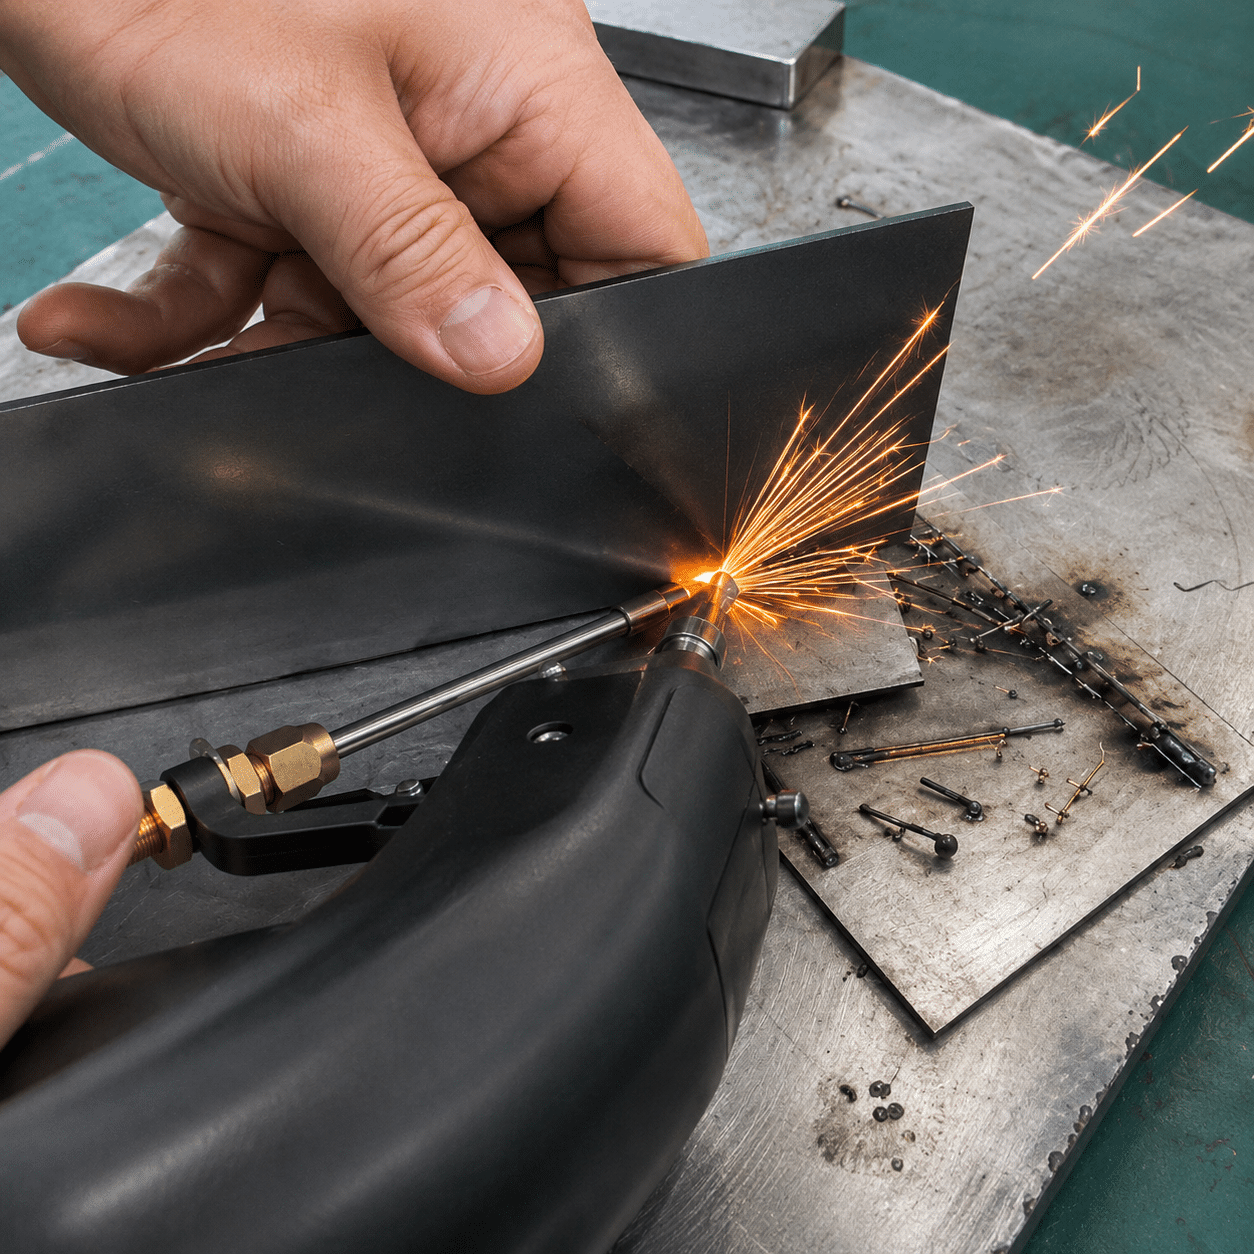
Hero image: Krorc / Wikimedia Commons, CC BY-SA 3.0.Thicker does not automatically mean a wider HAZ.
A thicker workpiece usually acts as a stronger three-dimensional heat sink, which can increase cooling rate when line energy is held constant. In production, however, a thicker joint often needs more energy, a slower speed, a larger weld, preheat or multiple passes to achieve penetration. Those changes can enlarge the total thermally affected volume and expose the joint to repeated thermal cycles.
Thin sheet behaves differently: heat reaches the back surface quickly, so the whole thickness may become involved in the thermal cycle. That makes burn-through, distortion and loss of properties important even when the visible HAZ looks narrow.
Build the decision from heat flow to validation.
Use this guide to understand the physics, identify the dominant risk and plan a qualified welding trial.
The HAZ is unchanged in shape—but changed in properties.
The heat-affected zone is the parent material beside the fusion boundary that did not melt, yet experienced a thermal cycle capable of changing microstructure or properties. TWI notes that its size and severity depend on material properties, heat concentration, energy input, exposure time and process—not a single universal temperature band.
This distinction matters because a narrow-looking band may still contain a critical hard, soft, sensitized or brittle region. Conversely, visible heat tint is an oxidation record; it does not define the true metallurgical boundary of the HAZ.
- HAZ width describes how far the relevant thermal threshold extended from the fusion line.
- Peak temperature determines which transformations were possible at each location.
- Cooling time helps determine the resulting phase, hardness, precipitate condition and residual stress.
- Service requirement determines whether the change is acceptable.

Thickness changes the dimensionality of heat flow.
In a relatively thin plate, temperature may become nearly uniform through the thickness near the weld and heat spreads mainly along the plane. A thick plate allows heat to flow away in three dimensions. Real components often fall between those ideal limits, which is why intermediate-thickness cooling models are used in welding engineering.
“Thick plate stores heat, so it always cools more slowly” is not a safe rule. For the same line energy and initial temperature, a large thick plate can remove heat faster because it offers more heat-sink volume. But the welding procedure used to make a thick full-penetration joint may add much more total energy and may include repeated passes. Always compare complete procedures, not thickness labels.
What changes first when thickness changes?
This assistant identifies a likely thermal-management priority. It is a planning aid—not a WPS, code qualification or substitute for welding trials.
Describe the joint
Choose the closest production condition. The planning direction updates instantly.
The same visible HAZ can hide different failure risks.
Peak temperature and distortion dominate.
Thin sheet has little through-thickness distance over which to absorb a thermal gradient. Heat can reach the back surface quickly, while low bending stiffness allows small thermal strains to produce visible warping.
- Burn-through or excessive underbead penetration
- Edge collapse when the joint gap opens
- Buckling, angular distortion and loss of flatness
- Softening across most of the thickness in heat-treatable alloys
- Oxidation or loss of corrosion performance if shielding is poor
Heat sink, penetration and restraint dominate.
Thicker sections can pull heat away rapidly and resist movement, increasing the energy and joint preparation needed for fusion. The procedure may introduce multiple thermal cycles through groove passes and interpass heating.
- Lack of sidewall or root fusion
- Fast cooling and hard HAZ in hardenable steels
- Hydrogen cracking under high restraint
- Coarse-grained regions from excessive local heat input
- Property variation as later passes reheat earlier HAZ regions
Thickness matters through the procedure used to weld it.
For arc processes, nominal heat input per unit length is commonly related to voltage, current, travel speed and a process-efficiency factor. For laser welding, a useful first planning value is nominal line energy: laser power divided by travel speed. Neither value alone predicts HAZ width because absorption, beam shape, keyhole stability, wobble, focus, joint fit-up and heat losses change the actual thermal field.
Reducing travel speed normally increases energy delivered per unit length when the other settings stay unchanged. That usually broadens thermal exposure rather than shrinking it. Speed must be raised or lowered together with power, penetration, keyhole stability and defect evidence.

A “small HAZ” is not the same as a safe HAZ.
The relevant property change depends on alloy chemistry and prior processing. Temperature thresholds are material-specific; a universal 400–700°C HAZ boundary should not be applied to every metal.
| Material family | Thickness-related concern | Possible HAZ response | Validation priority |
|---|---|---|---|
| Low-carbon steel | Thin sheet distorts; thick restrained joints can cool rapidly. | Grain growth, transformation and hardness change depend on chemistry and cooling time. | Macrosection, hardness where required, distortion and mechanical acceptance. |
| High-strength / hardenable steel | Thick sections and large heat sinks can raise fast-cooling and hydrogen-cracking risk. | Hard martensitic regions may form; excessive heat can reduce toughness through grain coarsening. | Qualified preheat/interpass, hydrogen control, hardness, delayed crack inspection and toughness where specified. |
| Austenitic stainless steel | Thin sheet is sensitive to distortion and back-side oxidation; thick multipass welds accumulate heat. | Grain growth, sensitization in susceptible grades and corrosion-performance change. | Shielding quality, heat tint removal/passivation plan, corrosion or ferrite checks where relevant. |
| Heat-treatable aluminum | Thin sections can be softened through most of their thickness; thicker joints demand penetration control. | Dissolution or coarsening of strengthening precipitates can create a softened HAZ. | Hardness traverse, tensile/shear testing, porosity and distortion. |
| Copper and high-conductivity alloys | A strong heat sink makes penetration difficult as section size grows. | Heat spreads rapidly while high reflectivity and conductivity reduce process margin. | Absorbed-energy stability, fusion, porosity, electrical/thermal performance and cross-section. |
| Coated or galvanized steel | Thickness does not remove the coating-gas problem; joint design and venting remain critical. | Zinc vapor can destabilize the weld and fumes require source control. | Porosity, coating condition, ventilation and exposure assessment. |
Process choice changes how thickness becomes heat.
Laser welding can concentrate energy into a narrow interaction zone and often achieves high travel speed, so it can reduce total thermal exposure compared with a slower arc process. That is an advantage—not a guarantee. An unstable keyhole, wide wobble pattern, repeated repair pass or excessive line energy can still produce a problematic HAZ.
Concentrated energy
Best suited to repeatable fit-up, controlled focus and high travel speed. Thin sheet benefits from short interaction time; thicker material may require more power, joint preparation, filler or multiple passes.
Flexible deposition
Filler deposition and groove filling suit many thick joints. Arc efficiency, voltage, current, wire feed, travel speed and bead size all influence line energy and cooling.
High process control
Useful for precision roots and high-quality work, but slow manual travel can increase heat input per unit length. “TIG always has a small HAZ” is not a universal rule.
Local contact heating
Sheet stack-up, electrode force, current path and contact resistance control the nugget and thermal field. Thickness ratio between sheets is often as important as total thickness.
Repeated thermal cycles
A later pass can temper, re-austenitize or otherwise alter regions created by an earlier pass. Total HAZ geometry cannot be inferred from one-bead heat input alone.
Combined heat sources
Laser-arc hybrid welding can bridge gaps and increase penetration, but both sources, their spacing and timing must be considered in the heat budget.
The dominant HAZ risk changes with the material and joint.
These examples show why thickness cannot be converted directly into a universal power, speed or HAZ-width table. They are planning scenarios, not production parameters.
Thin enclosure seam
The small section can reach a high temperature through its thickness quickly, while the panel has little stiffness. The priority is stable fit-up, short interaction time, reliable shielding and a fixture that controls movement without creating a large heat sink mismatch.
- Watch for burn-through at gaps and starts/stops
- Inspect back-side oxidation where corrosion matters
- Measure flatness as well as bead appearance
Heat-treatable aluminum joint
Full penetration may be achievable with a concentrated laser process, yet the metallurgical decision is not limited to penetration. The thermal cycle can soften the alloy through precipitate dissolution or coarsening, so the minimum-hardness location may sit outside the fusion zone.
- Identify alloy and temper before the trial
- Section for porosity and fusion
- Add a hardness traverse or mechanical coupon
Restrained structural joint
A large heat sink and hardenable chemistry can produce rapid cooling, while restraint supplies tensile stress. Increasing energy may improve fusion but can also coarsen the near-fusion HAZ. Hydrogen control and a qualified preheat/interpass plan become part of the thickness decision.
- Use certified material and consumable data
- Control moisture, surface contamination and restraint
- Schedule hardness and delayed crack inspection
Multipass groove weld
The final joint contains overlapping thermal histories. A fill pass can reheat the root HAZ; interpass temperature and bead sequence can matter as much as the energy of one pass. A single top-surface HAZ measurement cannot describe the entire cross-section.
- Record pass sequence and interpass range
- Inspect root, sidewall and cap regions
- Compare the complete section to the qualified WPS
High-conductivity component
As section size grows, copper can remove heat from the interaction zone aggressively. A change that increases nominal line energy may still fail if beam coupling, focus, joint contact or surface condition is unstable. Penetration evidence must lead the decision.
- Control alloy, surface and optical condition
- Look for lack of fusion and porosity
- Test electrical or thermal performance if functional
Thin-to-thick transition
The joint is thermally asymmetric: the thick member pulls heat away while the thin member overheats first. Beam or arc placement, joint geometry and fixture contact must distribute energy toward the larger heat sink without collapsing the thin edge.
- Do not average the two thicknesses
- Section both start and steady-state regions
- Test the full tolerance range of fit-up
When joining a thin member to a thick member, the critical thickness is not simply the larger or smaller value. The heat path is asymmetric. Aim, edge preparation, contact area, fixture conduction and penetration target determine where energy must be placed.
Width is one measurement; performance is the decision.
A useful welding trial asks: “Did the complete joint meet its acceptance criteria?”—not merely “Was the colored band narrow?”
Hardness can move in either direction.
Hardenable steels may become too hard after rapid cooling. Precipitation-hardened aluminum may soften. A generic “stronger” or “weaker” label is not enough.
A narrow HAZ can accompany a bad weld.
Too little energy may reduce the visible thermal footprint while leaving incomplete fusion, insufficient penetration or an unstable bead.
The acceptance target changes the test.
A cosmetic enclosure, pressure joint, battery component and fatigue-loaded structure need different evidence, even at the same thickness.
Do not scale one parameter. Rebuild the process window.
When thickness changes, review the complete joint and qualify the change according to the applicable code, customer specification and internal WPS rules.
Lock the material condition
Confirm alloy, grade, temper, coating, certificate, surface condition and thickness tolerance. Do not assume two “steel” or “aluminum” sheets respond alike.
Define the joint demand
Record joint type, gap, edge preparation, access, required penetration, weld length, restraint and service load.
Choose heat-flow controls
Set the process, power/current/voltage, speed, focus or arc length, wobble, wire, shielding, clamp and backing concept as one system.
Control thermal history
Where applicable, specify preheat, interpass range, pass sequence, maximum line energy, run-on/off tabs and controlled cooling.
Make a parameter matrix
Test a centered condition plus controlled high- and low-energy boundaries. Record every variable; a beautiful one-off weld is not a process window.
Section and qualify
Compare penetration, fusion, HAZ, hardness, distortion, defects and required mechanical or corrosion performance before release.
Use the defect to decide what to change next.
| Observed result | Likely thermal interpretation | What to check before changing settings | Possible controlled trial |
|---|---|---|---|
| Wide HAZ or heavy distortion | Excessive interaction time, line energy, accumulated interpass heat or poor fixturing. | Actual speed, power/current, dwell, repair passes, clamp contact and starting temperature. | Increase speed with penetration evidence, reduce energy concentration width, improve sequence or heat sinking. |
| Narrow hard HAZ in steel | Fast cooling through transformation range; hardenable chemistry or high heat sink may be involved. | Material certificate, carbon equivalent, thickness, hydrogen source, preheat and restraint. | Apply qualified preheat/interpass and hydrogen controls; do not simply increase heat without a procedure review. |
| Burn-through on thin sheet | Peak temperature or local line energy exceeds the fit-up window. | Gap, edge condition, focus, beam position, speed stability and backing. | Reduce line energy, tighten fit-up, change beam distribution or add controlled backing. |
| Lack of fusion on thick plate | Heat sink and joint volume exceed the effective penetration or sidewall-wetting capability. | Root face, groove, power density, focus, wire position, travel speed and beam incidence. | Change joint preparation, power/speed combination, filler strategy or pass plan. |
| Soft HAZ in aluminum | Strengthening precipitates may have dissolved or coarsened during the thermal cycle. | Exact alloy/temper, peak temperature distribution, time at temperature and prior heat treatment. | Reduce unnecessary thermal exposure and qualify hardness/strength; do not judge by bead appearance. |
| Delayed cracking in thick steel | Hydrogen, susceptible microstructure and tensile stress may be acting together. | Consumable moisture, surface contamination, hardness, restraint, preheat/interpass and inspection timing. | Stop production, involve welding engineering and use a qualified hydrogen-control procedure. |

Measure the HAZ with the method the risk deserves.
A production qualification should link thermal evidence to a service requirement. Macroetching reveals fusion and the gross thermal pattern. A hardness traverse can reveal hard or softened regions. Metallography identifies microstructural zones. Mechanical, fatigue, corrosion, leak or NDT evidence may be required depending on the product.
Thermal control does not replace hazard control.
Welding and cutting can expose workers to metal fumes, ultraviolet and infrared radiation, hot surfaces, electrical energy, fire and process gases. OSHA identifies ventilation, work practices and appropriate PPE as core controls. Laser welding adds beam hazards that require a qualified laser-safety assessment, suitable enclosure or controlled area, interlocks and wavelength-specific eye protection.
Coatings, galvanized surfaces, stainless steel and unknown contamination can change fume composition. Identify the base metal, filler and coating before welding, provide source-capture ventilation where required and follow applicable local regulations and the equipment manufacturer’s safety documentation.
Connect thickness to equipment, parameters and evidence.
Send the material, joint and acceptance target.
Oceanplayer can review whether handheld or automated laser welding is a practical route and prepare a sample-test direction. A useful request includes the actual alloy, full thickness range, joint drawing, gap tolerance, weld length, desired penetration, cycle target and required inspection.
Material thickness and HAZ: practical answers.
Does a thicker plate always create a larger heat-affected zone?
Why can thin sheet distort even when the HAZ looks narrow?
Does faster travel speed always improve HAZ quality?
Can HAZ width be predicted from thickness and laser power alone?
Does laser welding always make a smaller HAZ than MIG or TIG?
Should thick steel always be preheated?
What happens to the HAZ in heat-treatable aluminum?
Can weld color be used to measure HAZ width?
What should be requalified when material thickness changes?
What is the best way to compare HAZ performance across two thicknesses?
Sources used to verify the guide.
This article is an engineering overview, not a welding procedure specification. Follow the applicable code, material supplier guidance, equipment documentation and qualified welding-engineering review.