

30 ksi. A widely cited minimum for annealed 304 flat product in one ASTM A240/A240M reference data sheet.
304 stainless steel · mechanical properties guide
304 Stainless Steel Mechanical Properties: Yield vs Tensile
A clear guide for engineers, fabricators, buyers and quality teams who need the right strength number—with the product form, condition, standard and test basis attached.
Direct answer
Yield or 0.2% proof strength tells you when specified permanent deformation begins; tensile strength is the highest engineering stress reached in the tensile test. For annealed 304 flat product, 205 MPa (30 ksi) yield and 515 MPa (75 ksi) tensile are widely cited reference minima. They are not universal values for every 304 sheet, bar, tube or formed part.
304 strength at a glance
Use these as labeled reference points. A current purchase specification and the actual mill test certificate control a real order.
75 ksi. The same reference sheet's minimum tensile strength, not a normal allowable design stress.
Minimum over a stated 50 mm gauge length in that reference. Elongation values are not comparable without the gauge basis.
Typical room-temperature data from producer sheets. Modulus controls elastic stiffness; it is not yield strength.
The useful distinction
Yield protects shape. Tensile describes the peak test load.
304 stainless steel is ductile. It can keep stretching and work hardening after it reaches the 0.2% proof point. That is why its tensile strength is higher than its proof strength in the annealed condition.
Yield strength is the value to look at when permanent bending, denting or stretching would make the part unacceptable. For 304, tables often report 0.2% proof strength, also written Rp0.2, because austenitic stainless steel does not always show a sharp yield point.
Tensile strength, or UTS/Rm, is the maximum engineering stress reached by the tensile coupon. It helps verify the material condition and gives information about gross strength, but it is not the same as an allowable stress and it does not describe stiffness.
Do not choose UTS when the real question is deflection.
A panel can flex too much while remaining fully elastic. In that case, elastic modulus, thickness, span, beads, ribs, flanges and support conditions may control the result before either yield or fracture becomes relevant.
Read the curve
A stress–strain curve makes the difference visible
The shape below is educational, not a certified curve for every heat of 304. It shows where the common property names come from.
Before proof strengthMost deformation is elastic and should recover when the load is removed.
Between proof and UTSPermanent strain grows while 304 continues to work harden.
After UTSEngineering load capacity falls as strain localizes into a neck before fracture.
Interactive planning aid
Check the relationship between your entered values
Choose a published reference or enter actual MTC values. The calculation is a screening aid only; it is not a code design, pressure rating or substitute for a qualified engineer.
Use nominal stress only for a simple early screen. Real design may need local stress, buckling, fatigue, temperature, weld efficiency, thickness tolerance, corrosion allowance and code-specific allowables.
Below entered proof strength
1.71×
The entered stress is below the entered proof strength. This is a mathematical comparison, not approval of the part.
Yield safety factor205 / 120 = 1.71
Proof reserve85 MPa
Yield / UTS ratio0.398
Imperial values29.7 ksi yield / 74.7 ksi UTS
Next checkConfirm the product standard, thickness, condition, MTC and governing design method.
Reference values with conditions
304 mechanical property values are only useful with their basis
The rows below are intentionally labeled by standard basis and product form. They explain why two respectable data sheets can show different numbers without either being a universal answer.
| Reference / condition | 0.2% proof or yield | Tensile strength | Elongation | How to use it |
|---|---|---|---|---|
| Atlas 304 flat-product reference ASTM A240/A240M stated basis | 205 MPa (30 ksi) minimum | 515 MPa (75 ksi) minimum | 40% minimum in 50 mm | A commonly cited reference sheet. Confirm the current contract standard, product form, thickness and revision before using it on a PO or drawing. |
| Outokumpu Core 304/1.4301 EN 10088-2 · cold-rolled coil/sheet | Rp0.2 230 MPa | Rm 540–750 MPa | 45% | Producer data at 20°C for a named product form. It is useful when the EN product basis matches the order. |
| Outokumpu Core 304/1.4301 EN 10088-2 · hot-rolled/quarto | Rp0.2 210 MPa | Rm 520–720 MPa | 45% | Shows how product form changes the published range even within one producer data sheet. |
| Finished formed or welded part Process-dependent | Do not infer automatically | Do not infer automatically | Do not infer automatically | Use qualified process data or representative testing when the finished condition is critical. |
Important: minimums are not the same as one specimen's actual values.
Dividing a specified minimum yield value by a separate specified minimum UTS value gives a reference ratio, not the measured yield-to-tensile ratio of a single heat. Use actual paired MTC results when that ratio matters.Why tables disagree
Six variables can change the number you should use
The alloy name identifies a composition family. It does not lock every product into one strength level.
Product standard
ASTM A240 covers plate, sheet and strip. Bar, pipe, tube, wire and fasteners can be governed by different specifications with different tests and acceptance rules.
Product form and thickness
Cold-rolled sheet, hot-rolled coil, quarto plate and bar are not interchangeable data categories. Thickness can also affect sampling and requirements.
Condition
Annealed, cold-worked and temper-rolled material can have very different yield strength and remaining ductility. "Cold rolled" alone is not a precise strength specification.
Test basis
Rp0.2, Rp1.0, UTS/Rm, gauge length, specimen direction and test temperature must be read with the number. A value without its label is not complete engineering data.
Minimum vs typical vs actual
A specification minimum is an acceptance limit. A producer's typical value describes normal output. An MTC result belongs to a tested heat or lot. Do not mix the three.
Manufacturing history
Forming, straightening, machining, welding and thermal exposure can change local strength, residual stress, magnetic response, corrosion behavior and available ductility.
What the laboratory measures
How a tensile test creates yield, UTS and elongation
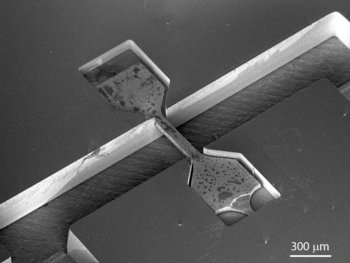
A standardized specimen is pulled in a test machine while load and extension are recorded. ASTM E8/E8M covers room-temperature tension testing of metallic materials and the determination of yield strength, tensile strength, elongation and reduction of area.
Engineering stress = F / A0Load divided by the specimen's original cross-sectional area.Engineering strain = ΔL / L0Change in gauge length divided by the original gauge length.0.2% offset = 0.002 strainA line parallel to the first elastic slope is shifted by 0.002 strain. Its curve intersection gives Rp0.2.ASTM also warns that a standardized specimen from a selected location may not fully represent the strength and ductility of the entire final product or its service behavior. That limit matters after deep drawing, welding, machining, heat exposure or severe cold work.
Strength is condition-dependent
Cold work raises strength—and spends ductility
304 work hardens readily. Rolling, bending, drawing, stretching and spinning can raise yield and tensile strength while reducing the remaining forming margin.
Strength, springback and forming load
- Higher resistance to further plastic deformation
- More springback after forming tools release
- Greater forming force and residual stress
- Possible increase in magnetic response after deformation
Remaining ductility and forming tolerance
- Less elongation available for the next forming step
- Higher risk of cracking in severe bends or draws
- Narrower tolerance for material and process variation
- More need to control direction and delivered temper
A stronger temper is not automatically a better purchase.
If the part must be deeply drawn, an over-strength condition can create cracking and springback problems. If the finished part needs high strength, define the forming route and how the final condition will be verified.
Apply the right property
Start with the failure mode, then choose the number
A single strength value cannot answer every design or buying question. Use the property that matches what would make the part fail its job.
Begin with proof / yield strength
Use the governing design method and suitable factors. Then check local stress, holes, bends, welds, thickness tolerance and residual stress.
Check modulus and geometry
Increasing ribs, depth, thickness or support can change stiffness far more than choosing a slightly higher-yield 304 condition.
Check elongation and forming data
Strength alone does not predict drawability. Review temper, n-value, r-value, bend performance, direction, surface and a representative forming trial.
Use the governing code
UTS may be one input, but pressure, structural and lifting designs require code allowables, joints, inspection, fatigue and temperature rules.
Assess the complete joint
Base-metal MTC values do not prove joint strength, penetration, defect level, heat-affected condition, corrosion behavior or fatigue performance.
Use temperature-specific data
Room-temperature yield and UTS are not elevated-temperature allowables. Creep, oxidation, modulus, toughness and code approval can become controlling.
Receiving and procurement
How to read a 304 stainless steel mill certificate
An MTC is more useful than a generic web table because it links results to a heat or lot. It still has to match the drawing and purchase order.
Read the PO first
Identify the exact grade, UNS, product form, dimensions, condition, finish, standard revision, minimum properties and supplementary tests.
Match material identity
Confirm heat or lot numbers, plate or coil identity, tags, quantities and traceability after cutting, slitting or kitting.
Check grade and standard
Verify 304 / UNS S30400 and the correct product specification. Do not accept an undefined "equivalent" where the project names a standard.
Read the test labels
Confirm yield/proof method, UTS, elongation, gauge length, units, test temperature, specimen direction and whether results are actual or limits.
Compare chemistry
Check the heat analysis against the ordered grade. Carbon, nitrogen, nickel and chromium can affect welding, corrosion and work-hardening response.
Verify optional evidence
Hardness, bend, corrosion, impact, NDE or intergranular corrosion tests exist only if the applicable standard or PO required them.
A clearer RFQ line
304 / UNS S30400; ; [exact ASTM, EN or customer specification and revision]; [annealed or defined condition]; minimum Rp0.2/yield [value]; minimum tensile [value]; elongation [value and gauge length]; MTC required; heat traceability maintained after cutting.
304 after welding
Do not carry the base-metal MTC directly into the weld
A mill certificate describes the supplied material sample. Welding creates a fusion zone and heat-affected zone, changes geometry and can introduce lack of fusion, porosity, undercut, distortion or residual stress. A strong base metal does not make an unqualified joint acceptable.
- Choose 304 or 304L deliberately. The lower-carbon 304L route is often favored where welding-related intergranular corrosion resistance is important.
- Control fit-up and heat input. Thin 304 sheet can distort or burn through; joint gaps can reduce consistency.
- Inspect the result that matters. Use visual, dimensional, penetration, leak, bend, macro, tensile or corrosion checks as required by the application.
- Qualify the process. A representative sample is more useful than copying parameters from another thickness, finish or joint.
Continue your material decision
Related 304 stainless steel guides
These published pages answer the next common questions about specification, chemistry, fabrication and cost.
Frequently asked questions
304 yield and tensile strength FAQ
What is the yield strength of 304 stainless steel?
205 MPa (30 ksi) at 0.2% proof is a widely cited minimum for annealed 304 flat product in one ASTM A240/A240M reference data sheet. It is not a universal value. Confirm the current product standard, form, thickness, condition and actual MTC.
What is the tensile strength of 304 stainless steel?
515 MPa (75 ksi) is a widely cited flat-product minimum in the same reference data sheet. EN producer data can show a range such as 540–750 MPa for cold-rolled 304/1.4301. Use the value tied to the exact purchased product and standard.
Is 304 yield strength the same as tensile strength?
No. Yield or 0.2% proof strength marks a specified small permanent deformation. Tensile strength is the maximum engineering stress reached by the coupon. Annealed 304 normally keeps work hardening after the proof point, so UTS is higher.
Why is 0.2% proof strength used for 304?
Austenitic stainless steel may not show a sharp yield point. The 0.2% offset method creates a repeatable reference by shifting a line parallel to the elastic slope by 0.002 strain and finding its intersection with the test curve.
Does cold working make 304 stronger?
Generally, yes. Cold reduction and plastic forming raise resistance to further deformation, often increasing yield and tensile strength while reducing remaining ductility. The change depends on reduction, direction, composition, starting condition and process path.
Is tensile strength the same as stiffness?
No. Stiffness in the elastic range depends on elastic modulus and part geometry. A higher UTS does not automatically make an identically shaped panel noticeably stiffer.
Can I calculate pressure rating from 304 yield strength?
Not from yield strength alone. Pressure design also requires the governing code, allowable stress at temperature, geometry, wall tolerance, joints, weld factors, corrosion allowance, fabrication, inspection and testing.
Is 304L weaker than 304?
The answer depends on the applicable product standard and condition. 304L is mainly selected for lower carbon and welding-related corrosion behavior. Review the exact property table and MTC instead of assuming equal or lower strength.
What should I check on a 304 mill test certificate?
Check supplier and mill identity, heat or lot traceability, grade and UNS, governing product standard, condition, dimensions, chemistry, proof/yield method and value, UTS, elongation, gauge length, units, specimen orientation and every supplementary test ordered.
Which value should a buyer put on an RFQ?
State the exact material standard and revision, product form, dimensions, delivered condition and only the mechanical limits that the application needs. Require an MTC and heat traceability. Do not paste an unlabeled web value into a PO.

Oceanplayer Laser Technical Team
Our team creates practical guides on laser cleaning, welding, marking and industrial automation. We combine application experience with cited engineering sources to help manufacturers compare materials, evaluate processes and plan equipment trials with clearer requirements.
Technical references
Sources and standards used
- Atlas Steels, Grade Data Sheet 304 / 304L / 304H. Reference mechanical-property table for flat-rolled product and typical physical properties.
- Outokumpu Core Range Datasheet. Mechanical properties at 20°C by product form and EN basis, plus physical properties.
- ASTM E8/E8M-25, Standard Test Methods for Tension Testing of Metallic Materials. Scope, significance and limits of room-temperature tension testing.
- ASTM A240/A240M-26. Current specification scope for chromium and chromium-nickel stainless plate, sheet and strip.
- ASTM A480/A480M-25b. General requirements for flat-rolled stainless and heat-resisting steel products.
- World Stainless / IMOA, Practical Guidelines for the Fabrication of High Performance Austenitic Stainless Steels. Work-hardening, strength and ductility context.
- NIST, stainless steel micro tensile specimen image. Visual reference for tensile-test specimen geometry.