

Laser Cleaning Machine Factory Acceptance Test: What to Verify Before Shipment
A laser cleaning machine FAT should prove that the exact machine matches the order, cleans representative parts to an agreed standard, reaches the contracted output and throughput, responds safely to faults, and leaves a complete evidence package before shipment. The protocol, samples, methods, limits, witnesses, and deviation rules should be approved before the test starts.
What Must a Laser Cleaning Machine FAT Prove?
Use these six questions as the opening meeting agenda. If the protocol cannot answer one of them with objective evidence, the acceptance plan still has a gap.
Match model, serial numbers, laser source, head, cooling, extraction, motion, controls, safety hardware, options, and software revisions.
Record the method, measurement point, warm-up, meter identity, calibration status, uncertainty treatment, raw readings, and stability window.
Use traceable substrate-and-contaminant combinations and define removal, substrate protection, geometry, residue, and downstream suitability.
Include loading, focusing, passes, repositioning, extraction delays, inspection, rework, and unloading—not only scan speed.
Test only the functions defined by the risk assessment and validated architecture. Never improvise a hazardous bypass.
Give each item pass, fail, not-tested, or accepted-deviation status, with evidence, owner, due date, retest rule, and release authority.
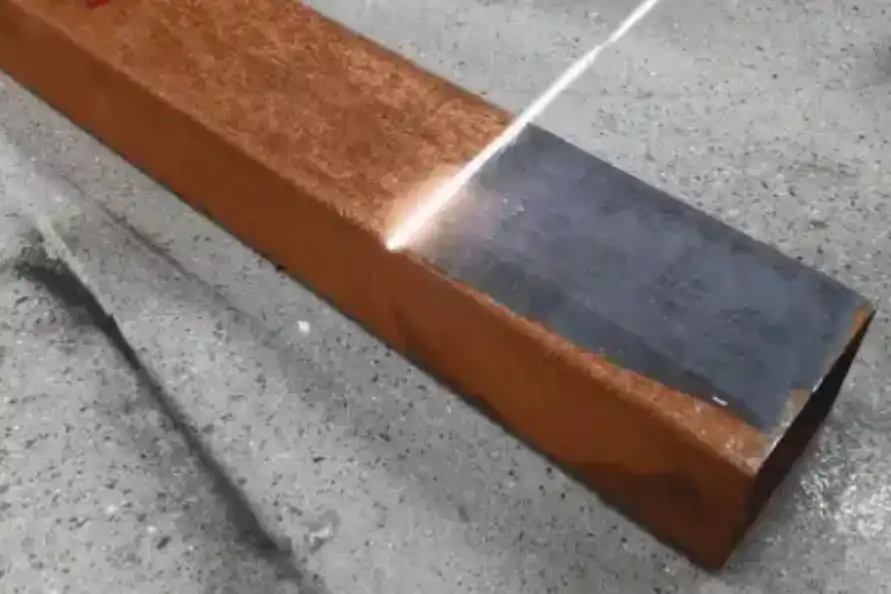
Use before, during, and after views with the sample ID, scale, lighting, inspection area, recipe revision, number of passes, and any rejected or reworked zones.
An attractive image is useful evidence only when the sample, method, limits, and result are traceable.
Match inspection records, software backups, accessory lists, calibration status, deviation closure, packaging checks, and release signatures to the machine serial number.
A factory lineup shows capacity; unit-level records show what was actually checked and released.What Is the Difference Between FAT, SAT, and Process Qualification?
Factory acceptance testing happens at the supplier's factory before shipment. It reduces the risk of receiving the wrong configuration or discovering basic performance and safety problems only after transport and installation.
Site acceptance testing checks the delivered machine in its installed environment. Process qualification checks whether the released recipe repeatedly produces acceptable work under real production controls. Passing one gate does not automatically pass the others.
Write each requirement into one gate: design review, FAT, SAT, process qualification, or final handover. If a requirement has no gate, it can disappear between the purchase order and production release.
| Gate | Main question | Typical evidence | Does not replace |
|---|---|---|---|
| FAT | Did the exact as-built machine pass the pre-shipment protocol? | Configuration records, witnessed measurements, representative samples, faults, and signed status. | Site installation checks or production qualification. |
| SAT | Does the delivered machine work with the buyer's real utilities and integration? | Installation, bonding, cooling, extraction, network or robot interface, alarms, and site controls. | Long-term process capability. |
| Process qualification | Does the released recipe repeatedly produce acceptable work? | Representative production parts, approved inspection, operators, repeat cycles, and variation evidence. | Machine identity or shipment release. |
| Handover | Are records, training, spares, backups, and open items complete? | As-built file, signed deviations, manuals, training records, spare list, backups, and ownership. | Destination-market or workplace obligations. |
Swipe horizontally to compare all four acceptance gates.
What Should Be Agreed Before the FAT Starts?
If the buyer first sees the acceptance criteria while standing beside the machine, a technical test can quickly become a commercial negotiation. Approve the protocol before the supplier declares the machine ready.
Link it to the purchase order, approved specification, technical proposal, drawings, change log, machine serial number, samples, and destination market. Use pass, fail, not tested, or accepted deviation. Avoid “looks good” and “runs normally.”
Objective → prerequisite → machine state → sample → method → instrument → acceptance criterion → raw evidence → witness → status → retest rule.
What Tests Should a Laser Cleaning Machine FAT Include?
The route below organizes the witness test into four practical phases. The signed protocol—not this page—sets the exact order, sample count, duty cycle, instruments, and pass limits.
Verify the Exact Machine and Evidence Package
Prove that the unit beside the witness is the unit defined by the order, and that the documents describe this exact build.
- Verify the as-built configuration and serial numbers
- Review drawings, BOM or critical component list
- Record HMI, PLC, firmware, recipes, accounts, and backups
- Check manuals, schematics, labels, declarations, and calibration records
Confirm Utilities, Laser Output, and the Sample Method
Record the conditions that produced the result. Temporary factory utilities must not hide what the delivered machine actually needs.
- Supply voltage, frequency, grounding, cooling, air, and extraction
- Ambient temperature, humidity, warm-up, focus, and optic condition
- Measured contracted output and stability using a suitable method
- Traceable substrate, contamination, geometry, and inspection method
Prove Cleaning Quality, Full-Cycle Output, and Hot-State Behavior
Measure accepted work, not an attractive patch or headline scan speed. Recheck critical quality after the machine reaches its planned thermal state.
- Contaminant removal and substrate protection
- Corners, curves, welds, recesses, and inaccessible zones
- Loading, passes, repositioning, delays, inspection, and rework
- Endurance log for output, cooling, extraction, alarms, faults, and drift
Challenge Risk Controls, Auxiliaries, and Handover Readiness
Use controlled, validated tests performed by competent people. FAT confirms an implemented safety design; it should not invent one after assembly.
- Access control, interlocks, enabling device, emergency stop, and restart
- Cooling, extraction, power recovery, communication, and motion faults
- Noise, ergonomics, maintainability, filter and optic replacement
- Training, spares, packaging, SAT scope, deviations, and release status
How Should Cleaning Quality Be Accepted?
Appearance alone may not predict coating adhesion, electrical contact, weld quality, bonding, sealing, dimensional fit, or fatigue performance. Choose a method that answers the downstream requirement.
| Performance dimension | Test question | Possible measurement | Evidence to retain | Failure boundary |
|---|---|---|---|---|
| Removal | Is the agreed contaminant removed to the required level? | Mass change, coating thickness, image analysis, microscopy, or chemistry selected for the material. | Mapped sample ID, controlled photos, raw readings, recipe, instrument, and accepted area. | Residual material exceeds the signed limit or inspection method cannot decide. |
| Substrate protection | Are melting, pitting, discoloration, roughness change, distortion, cracking, or property change controlled? | Roughness, dimension, color, microscopy, hardness, or metallography based on risk. | Before/after data from defined locations, inspection resolution, and method limits. | Any contracted substrate limit is exceeded or critical damage cannot be ruled out. |
| Geometry access | Can the head clean required corners, curves, welds, recesses, edges, and transitions? | Feature-by-feature inspection map and excluded-zone record. | Part orientation, standoff, fixture, scan direction, and result by zone. | A required zone is inaccessible or passes only with unapproved manual touch-up. |
| Repeatability | Do repeat samples, cycles, and operators produce comparable accepted results? | Pre-agreed sample plan, variation summary, and decision rule. | All sample IDs, recipes, raw measurements, rejects, and changes during testing. | Variation crosses the signed quality limit or recipe changes invalidate prior runs. |
| Downstream suitability | Does the cleaned surface support coating, bonding, welding, sealing, or electrical function? | Adhesion, wettability, cleanliness, conductivity, weld, or application-specific test. | Downstream test method, conditions, sample lineage, result, and responsible reviewer. | The downstream requirement fails even if the surface looks clean. |
| Rework and residue | How many passes and manual corrections are needed, and where does removed material go? | Pass count, rework log, captured residue observation, and housekeeping check. | Total elapsed cycle, accepted area, failed area, filter/extraction state, and waste route. | Rework exceeds the contracted boundary or contamination escapes the planned control. |
Swipe horizontally to review the full acceptance matrix.
How Should Laser Output Be Measured During FAT?
A machine screen normally shows a command or internal estimate. When delivered power, pulse energy, repetition rate, pulse duration, or stability is contractual, use a suitable measurement system and agreed method for the actual beam.
For a pulsed cleaner, average power alone does not confirm pulse energy, repetition rate, pulse duration, or pulse stability. For a CW cleaner, one short reading does not prove hot-state stability. Do not copy a universal tolerance from another source or machine.
If the detector cannot safely receive the beam, the meter is unsuitable, calibration is not current, or uncertainty makes the result undecidable, mark the characteristic unverified and use an agreed qualified test route.
Example: delivered average power, pulse energy, repetition rate, stability, accepted area, roughness change, or cycle time.
Measurement location, warm-up, load, environment, focus, optical condition, sample area, time boundary, SI unit, and permitted range.
Meter and sensor ID, range, calibration status, resolution or uncertainty, sampling rate, attenuator, and responsible operator.
Time series, readings, sample photos, file names, software/recipe revision, witness, result calculation, and pass/fail decision.
How Should Production Throughput Be Measured?
This calculator is a planning aid, not an acceptance standard. Use the same time boundary and accepted-area rule stated in the FAT protocol.
Include only the cleaned area tested in the run. Failed or rework area is removed from the accepted output.
Is Your FAT Protocol Ready for Witness Testing?
Check the items already frozen in writing. A high score does not prove machine compliance; it only shows whether the acceptance plan is ready to produce useful evidence.
All eight should be agreed before travel or remote witness scheduling.
Which Safety and Extraction Tests Belong in FAT?
Laser cleaning transfers contamination; it does not make it disappear. The machine must also respond correctly when cooling, extraction, power, communication, access control, or motion does not behave normally.
Verify Optical and Machine Safety
Check access control, enable logic, guards or remote interlocks, emergency stop, enabling device, warning indicators, service modes, restart prevention, and power recovery according to the machine risk assessment.
Failure boundary: a safety-critical fault allows hazardous emission, defeats the intended safe response, or creates an unexpected restart. Shipment remains blocked until corrected and retested.Demonstrate Fume Capture on the Real Process
Observe capture at edges, corners, orientations, realistic standoff, and scan directions. Record hose/nozzle configuration, airflow or pressure indicators, filter stages, alarms, leakage, discharge, and filter-change method.
Failure boundary: hazardous or unknown coating cannot be identified, control effectiveness is not demonstrated, or loss of extraction does not produce the response defined by the risk assessment.Test Cooling, Power, and Motion as One System
Log cooling temperature and flow, leaks and condensation risk, electrical checks, protective bonding record, homing and limits, collision zones, HMI access, recipe backup, communication loss, and recovery behavior.
Failure boundary: the machine cannot complete the signed duty, output or quality drifts beyond limits, faults are not diagnosed, or recovery requires undocumented engineering access.When Should the Buyer Release, Concede, or Block Shipment?
Every failure or incomplete test needs a unique ID, requirement reference, evidence, risk, containment, owner, due date, correction, retest method, and closure approval.
The exact machine met the signed criteria, required documents and records are complete, and site-dependent items are clearly assigned to SAT or qualification.
A noncritical item has a documented consequence, owner, due date, contractual action, and approval. The concession does not hide a safety or core performance failure.
A safety-critical failure, missed core performance limit, material configuration mismatch, unverified critical test, or uncontrolled documentation gap remains open.
If a correction changes hardware, optics, software, safety logic, cooling, extraction, motion, or process settings, identify which earlier results are no longer valid and repeat them.
What Documents Should Be Included in the Handover Package?
A running machine can still be unready for shipment when drawings, backups, training, spares, or acceptance records are incomplete. Check these items early enough for correction.
FAT can collect compliance evidence, but a buyer-witnessed test is not itself market certification. Destination-market obligations, manufacturer declarations, laser product classification, electrical requirements, and workplace controls retain their own scopes.
Factory capability matters, but the buyer still needs machine-specific records, signed deviations, packaging evidence, and a clear SAT plan.
Approved specification, drawings, critical components, interfaces, utilities, schematics, risk assessment references, and exact revisions.
Serials, software and recipes, raw output data, sample matrix, inspection results, cycle times, endurance trends, alarms, and retests.
Safety-function list and test results, qualified electrical records, extraction and cooling tests, motion faults, recovery behavior, and residual risks.
Manuals, preventive maintenance, spare and consumable part numbers, backups, license credentials, remote-support method, and troubleshooting limits.
Trainer, trainees, topics, language, competency method, packaging checks, lifting information, recommissioning plan, SAT prerequisites, and signed open-item list.
What Information Should You Send for a FAT Review?
Send the information that controls the decision. Oceanplayer Laser can use it to discuss a machine configuration, sample-testing route, acceptance evidence, and pre-shipment FAT scope for your project.
Continue Planning Your Laser Cleaning Project
These published pages cover the decisions that normally come before or after a laser cleaning machine FAT.
Frequently Asked Questions About Laser Cleaning Machine FAT
Six practical answers for buyers preparing a pre-shipment witness test.
What is the most important part of a laser cleaning machine FAT test?
The most important part is a signed, measurable protocol tied to the exact machine and representative workpieces. Without agreed samples, methods, limits, and retest rules, an impressive demonstration may still provide weak evidence for cleaning quality, substrate protection, throughput, safety, or repeatability.
Should FAT measure laser power or only confirm the nameplate?
Measure output when delivered power, energy, temporal behavior, or stability is a contractual characteristic. Use a suitable measurement system, defined warm-up and location, recorded conditions, current calibration, and uncertainty treatment. A nameplate and HMI setpoint confirm identity and commands; they do not by themselves verify optical output.
How long should the laser cleaner endurance test run?
There is no universal duration. Set the duty and test window from the intended production schedule, thermal behavior, machine specification, consequence of failure, and contract. Define permitted pauses and unplanned downtime before the run. One FAT run supports acceptance but does not guarantee long-term field reliability.
Can the supplier use its own rusted steel samples?
Supplier samples can help setup, but buyer acceptance should use representative, traceable samples or a mutually approved equivalent. Record substrate, geometry, contamination, layer thickness, age, condition, and sample ID. If real parts cannot be shipped or safely tested, agree on a correlation plan and move final qualification to the buyer's site.
Does passing FAT prove the machine is safe at my factory?
No. FAT verifies agreed pre-shipment evidence. Site layout, reflections, controlled area, utilities, extraction discharge, adjacent personnel, fire protection, integration, local rules, training, and operating procedures still require SAT and a site-specific risk assessment. Market certification and employer obligations remain separate.
What should remain for SAT after the machine passes FAT?
SAT normally covers shipping condition, installation, plant power and protective bonding, cooling and compressed air, extraction ducting and discharge, network or robot integration, site guarding or controlled area, alarms, production parts, operator training, and open items assigned to the site. Put each item in the contract so nothing disappears between gates.
Sources and Technical Review
Standards and destination-market obligations can change. Confirm the exact current documents and qualified requirements for the machine, destination, and workplace.